South-Facing House Vastu: Entrance, Plan and Remedies
Quick answer: A south-facing house is not automatically bad according to Vaastu. The broad facing label only tells you which side contains the principal entrance. A useful assessment must also check the exact door position, accurate North, property boundary, kitchen, bedrooms, toilets, water features and circulation. If a completed property needs entrance support, choose a remedy only after measuring the plan—not from the word “South” alone.
South-facing homes are often rejected before anyone studies the floor plan. One buyer hears that “South is inauspicious,” another is told to shift the main door, and a family in a completed apartment starts worrying about demolition. This fear usually begins with an incomplete diagnosis.
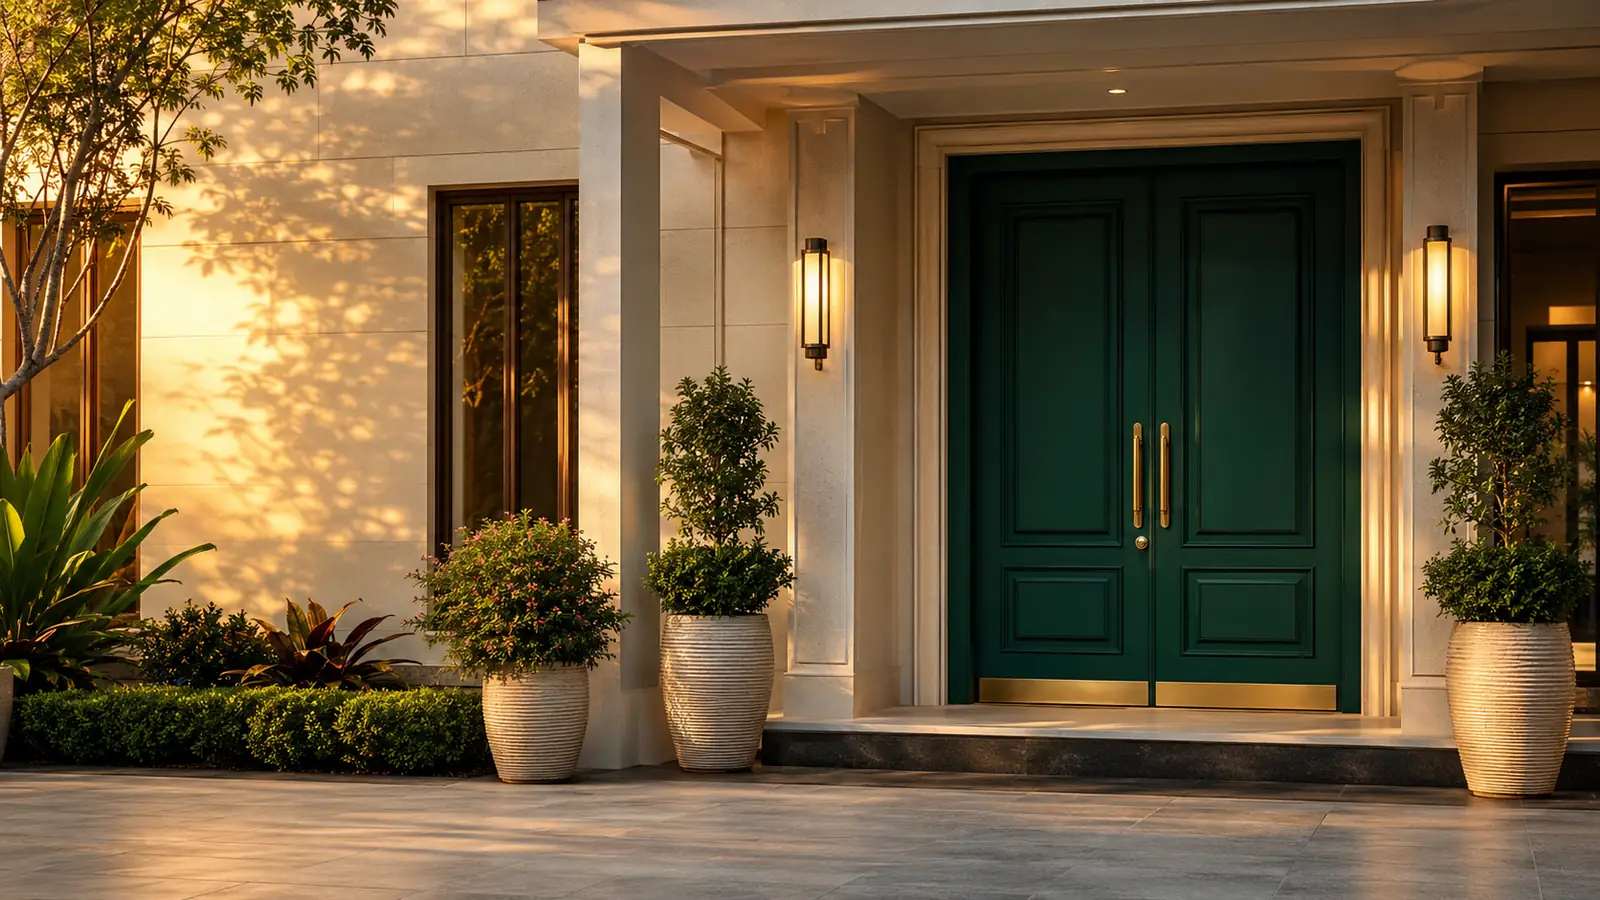
In traditional Vaastu, every side of a property contains finer entrance positions. A door on one part of the southern boundary is not equivalent to a door several feet away on the same wall. The rooms behind that entrance also matter. A well-planned south-facing home may be more suitable than a poorly organised north- or east-facing home.
This guide explains how to check a south-facing house Vaastu plan, which mistakes to avoid, what can be improved without structural changes, and how HuOn 3x, TriOn and ThreeOn 3x fit different entrance requirements.
1. What does “south-facing house” actually mean?
In property listings, a house is normally called south-facing when its principal entrance is on the southern side. However, residents often describe facing direction by standing inside and looking out, while an agent may use the direction of the road. Neither description is precise enough for a Vaastu decision.
For plan analysis, first orient the drawing to accurate North. Then trace the correct boundary and mark the centre of the main usable door opening. If that point lies on the southern boundary, the property has a south-side entrance for this analysis.
2. How to confirm a south-facing home correctly
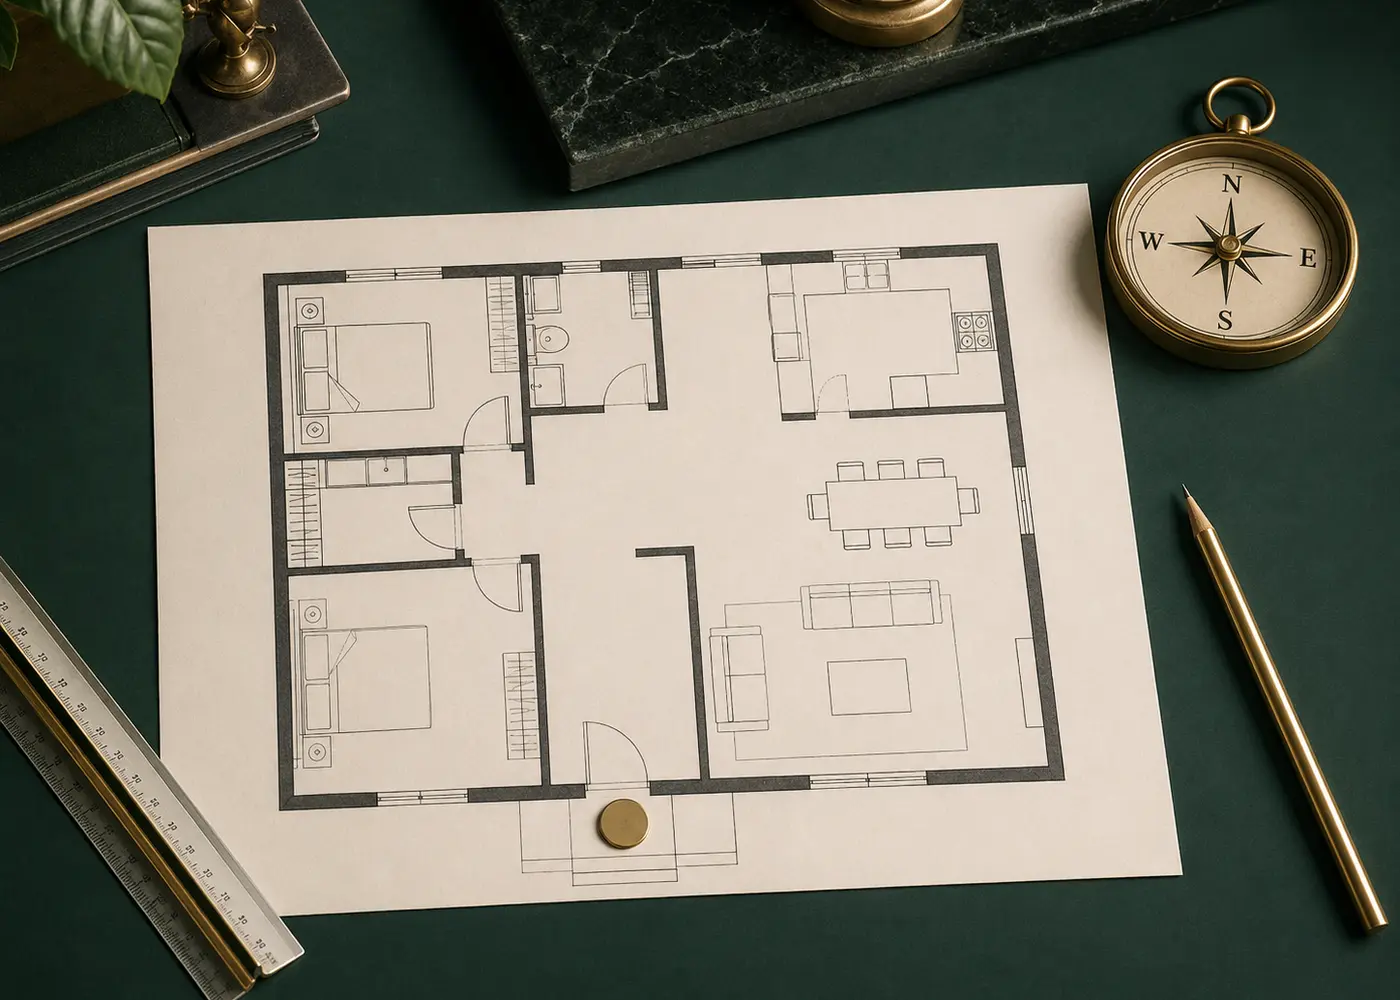
Step 1: Choose the boundary being assessed
For an apartment, work with the flat boundary first—not the full tower outline. For an independent house, the plot gate and building door may require separate checks. For a shop or office, use the occupied premises and identify the entrance people actually use.
Step 2: Establish accurate North
Do not assume that the top of a brochure, sales plan or PDF is North. Use the architect’s verified North mark, careful site readings or survey information. Metal, vehicles, wiring and nearby equipment can disturb casual phone-compass readings, so take and compare readings from suitable positions.
Step 3: Mark the clear door opening
Use the midpoint between the jambs of the actual opening. Do not measure from the canopy, decorative frame, staircase or porch. If double doors have unequal active leaves, record the full usable opening and how the door is normally operated.
Step 4: Separate the facing label from the full diagnosis
Once the door is confirmed on the South, continue the assessment. A facing direction is a starting point; it is not a complete report. For a detailed measurement method, read our pillar guide to main door Vaastu and the 32 entrance padas.
3. Why the exact South entrance position matters
Traditional entrance analysis divides the perimeter into smaller door positions, commonly called padas. This is why two south-facing homes can receive different evaluations even when their doors appear to face the same direction.
The correct process is:
- align the plan to North;
- trace the property boundary;
- divide the perimeter according to the method being used;
- mark the centre of the principal door;
- check the entrance together with the full layout.
This approach also explains why a generic online instruction such as “move the South door to the centre” may be unreliable. Different drawings, rotations, projections and irregular boundaries can change the measured door position. If the door falls very close to a division line, verify the dimensions before deciding that a correction is required.
MYTHEvery south-facing main door is a Vaastu dosh.
Reality: the exact entrance position and total plan matter. Do not reject or remedy a property from its broad facing label alone.
4. South-facing house Vaastu plan: room-by-room checklist
A complete plan review looks beyond the door. The following points are commonly considered in traditional Vaastu, but they must be adapted to the property’s actual centre, boundaries and use.
| Area | What to examine | Practical caution |
|---|---|---|
| Main entrance | Exact door pada, approach, opening and obstruction | Do not decide from “South” alone |
| Kitchen | Zone, hob position, water and storage relationship | Ventilation and fire safety take priority |
| Primary bedroom | Room zone, bed position, circulation and attached toilet | Comfort, privacy and structure must remain workable |
| Living room | Activity pattern, natural light and movement from the entrance | Keep the main route clear and welcoming |
| Pooja or meditation space | Quietness, cleanliness and directional suitability | Do not block ventilation or emergency access |
| Toilets | Zone, plumbing, leakage, odour control and ventilation | Repair moisture and hygiene issues first |
| Staircase | Location, movement, load and impact on the centre | Never alter stairs without structural approval |
| Water features | Underground tank, borewell, septic tank and drainage | Engineering, local rules and sanitation are essential |
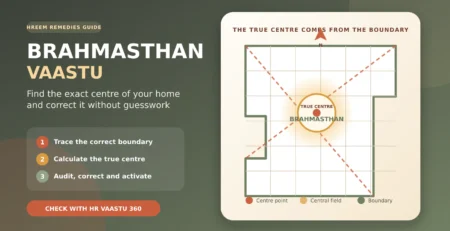
| Brahmasthan | Geometric centre and heaviness or obstruction near it | Calculate the centre from the correct boundary |
Many online checklists recommend a southeast kitchen, southwest primary bedroom, north or east living area and northeast pooja space. These can be useful planning references within the tradition, but a real home rarely fits a perfect square. Door positions, toilets, shafts, balconies, cuts, extensions and room usage can change the overall reading.
5. Is there one perfect 30×40 south-facing house Vaastu plan?
No single 30×40, 20×30 or 40×60 layout is correct for every family. Plot dimensions do not reveal the road level, true North, setbacks, local building rules, number of floors, parking needs, staircase, plumbing, sunlight or the family’s room requirements.
A useful plan should begin with:
- verified plot dimensions and North;
- municipal setbacks and construction rules;
- the required number of rooms and floors;
- vehicle and pedestrian access;
- structural grid, ventilation and daylight;
- the exact entrance location rather than a generic arrow.
Use sample plans only as inspiration. Ask an architect to prepare the legal and structural plan, and have the layout reviewed before construction if Vaastu alignment is important to you.
6. Practical improvements for a south-facing entrance
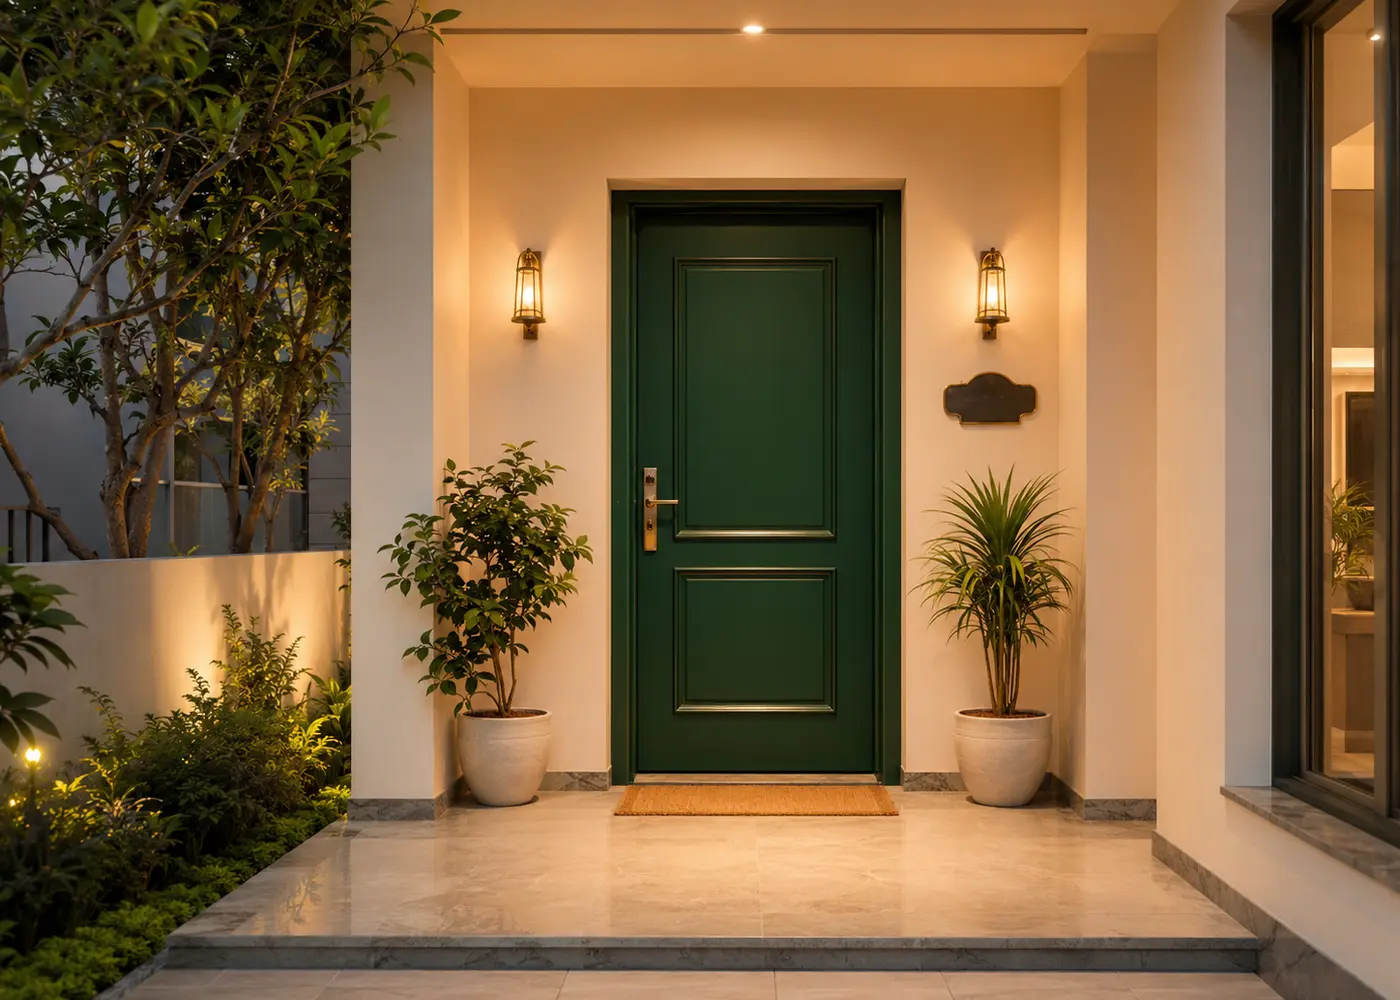
Some entrance improvements are valuable regardless of the final pada reading:
- Keep the approach clear. Remove broken items, unused footwear and obstacles that narrow everyday movement.
- Repair the door. Fix sticking hinges, loose handles, damaged locks, cracked thresholds and water seepage.
- Use comfortable lighting. The entry should be visible and safe after dark without glare.
- Maintain a readable nameplate. Keep it clean, proportionate and securely fixed.
- Protect safety routes. Nothing should obstruct vision, electrical panels, fire equipment, ventilation or an emergency exit.
- Review external obstructions. A pole, sharp corner, drain or unsafe step directly at the approach may need practical design attention.
These steps do not replace a Vaastu assessment, but they prevent a symbolic remedy from being used to ignore a repair, security or maintenance problem.
7. Can a south-facing house be corrected without demolition?
Often, a completed home can be improved without moving the entrance. The appropriate approach depends on what the plan actually shows. A non-demolition process may combine:
- decluttering and repairing the entrance;
- adjusting furniture and circulation;
- correcting the use of particular rooms where practical;
- improving light, ventilation and maintenance;
- balancing the wider floor plan;
- using a correctly selected door Vaastu remedy.
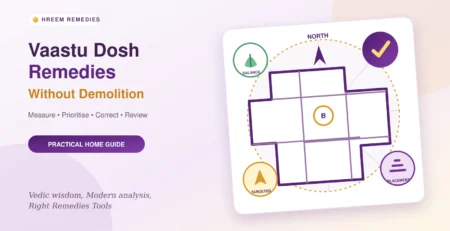
The sequence matters. First diagnose; then correct the practical issue; then select a specialised remedy if it is appropriate. Our broader guide to Vaastu remedies without demolition explains this principle in more detail.
8. HuOn 3x, TriOn or ThreeOn 3x: which remedy should you choose?
All three are positioned as entrance-focused Vaastu products, but they are not identical. Property size and the assessed entrance requirement should guide the selection.
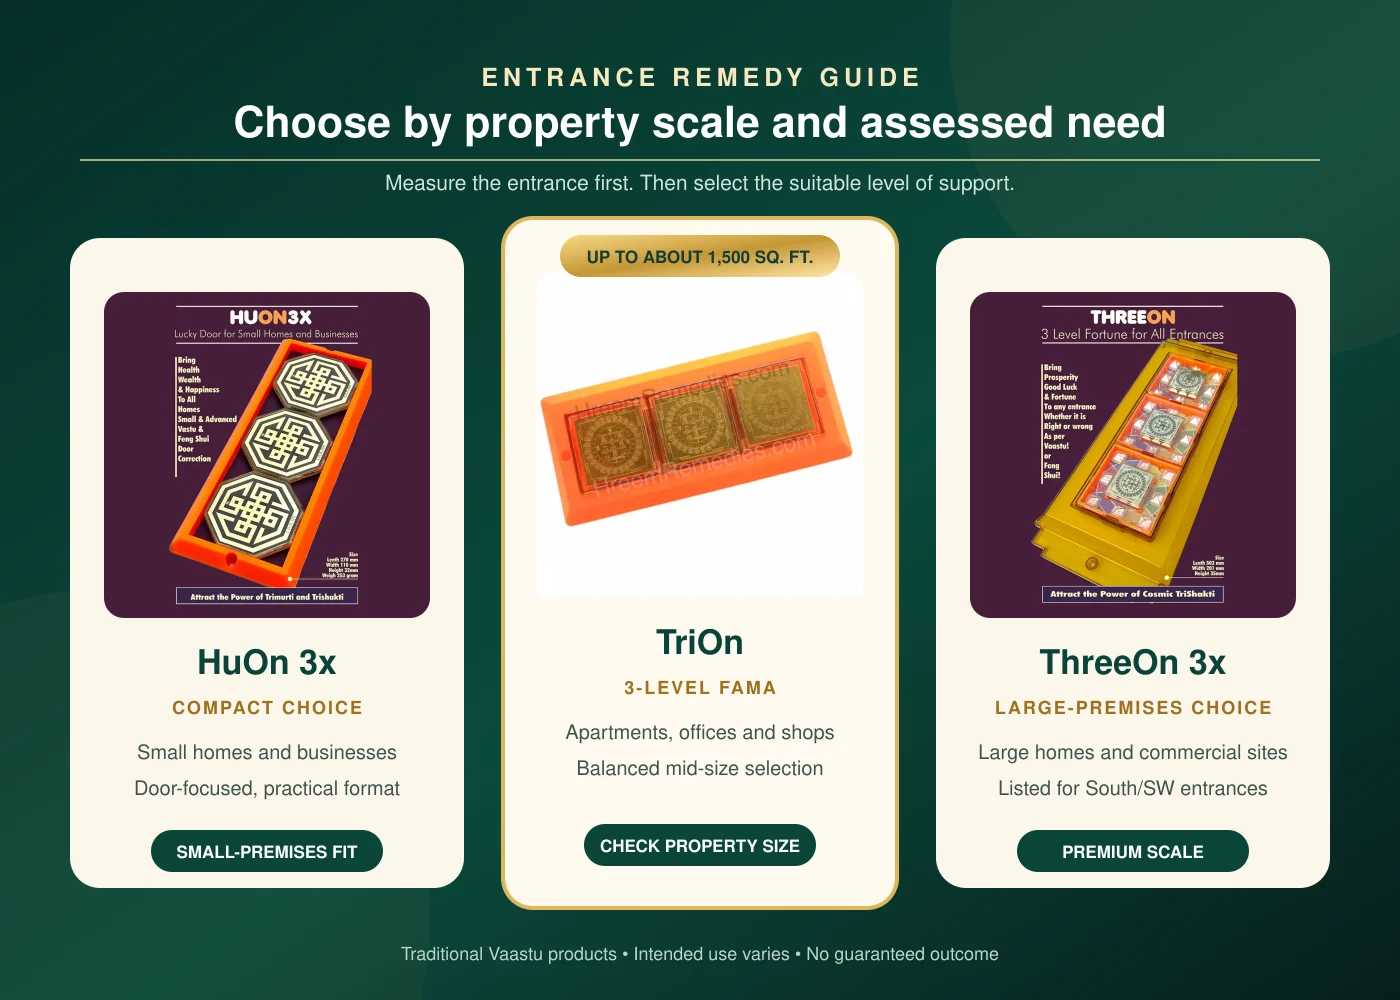

COMPACT
HuOn 3x
A practical starting choice for small homes and small businesses.
- Designed for door-focused use
- Suited to smaller premises
- Compact advanced format
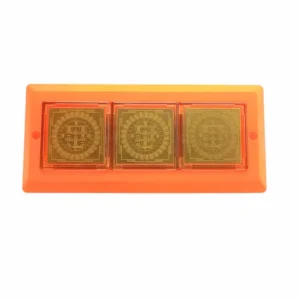
UP TO ABOUT 1,500 SQ. FT.
TriOn
The balanced option for apartments, offices, shops and similar mid-size premises.
- Three-level FaMa positioning
- Suitable for 2–3 BHK homes
- Also intended for offices and shops
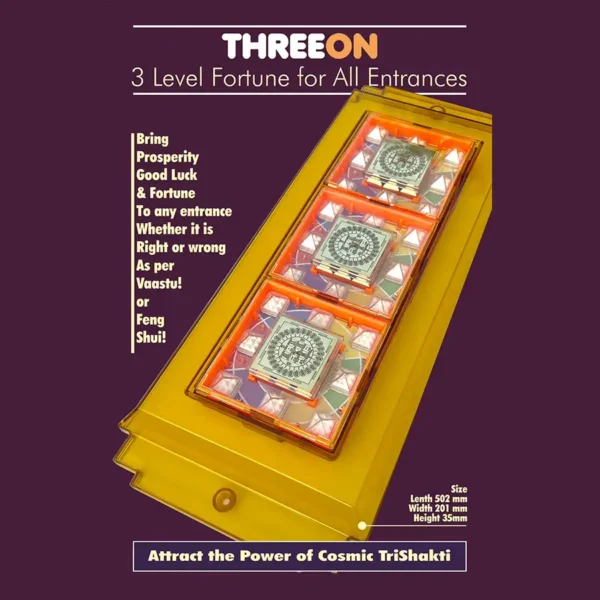
LARGE / PREMIUM
ThreeOn 3x
The stronger-scale choice for large homes and substantial commercial or institutional premises.
- Intended for entrances in larger properties
- Product page lists South and Southwest situations
- Suitable for homes, factories and complexes
Fast selection guide
Small home or small business: evaluate HuOn 3x.
Apartment, office or shop up to about 1,500 sq. ft.: evaluate TriOn.
Large home, factory, institution or significant South/Southwest entrance: evaluate ThreeOn 3x.
This is a product-positioning guide, not an automatic prescription. Confirm the entrance and follow the product’s installation guidance.
9. Three worked examples
Example A: compact rented home
A family lives in a small rented home with its main door on the South. The door cannot be shifted, but the entrance can be repaired, cleaned and kept bright. After the exact door position is checked, HuOn 3x may be evaluated as the compact door-focused choice. Permission and non-damaging installation should be confirmed with the owner.
Example B: 1,420 sq. ft. apartment
The flat has a south-side entrance and no structural change is permitted. Its area is within the stated range for TriOn, making TriOn the relevant mid-size option after the boundary, North and principal door are verified. Other floor-plan issues should still be reviewed separately.
Example C: large villa or commercial property
A larger site has a substantial South or Southwest entrance and a much wider area of influence than an apartment door. ThreeOn 3x is the premium large-premises option listed for homes, factories and commercial complexes. A professional assessment is sensible before installation because multiple gates and doors may be involved.
MEASURE • COMPARE • SELECT
Choose entrance support with confidence
Review the property type, exact door and area first. Then compare HuOn 3x, TriOn and ThreeOn 3x for the appropriate scale.
10. Frequently asked questions
Is a south-facing house bad according to Vaastu?
No. A south-facing house should not be accepted or rejected from the facing label alone. The exact door pada and complete floor plan determine the traditional assessment.
Which main-door position is best for a south-facing house?
The door must be mapped to the finer entrance divisions on a North-aligned plan. A generic instruction based only on the centre or corner of a wall can be misleading when the boundary is rotated or irregular.
Is a Southwest entrance always a serious problem?
It should be assessed carefully, but the conclusion should still come from accurate measurement and the whole property. For larger or more complex South/Southwest entrances, ThreeOn 3x is the product in this comparison specifically positioned for that scale and use case.
Where should the kitchen be in a south-facing home?
The southeast is a commonly preferred kitchen zone within traditional Vaastu. Actual design must also account for plumbing, ventilation, fire safety, structure and local building rules.
Where should the primary bedroom be?
The southwest is commonly considered for the primary bedroom, subject to the actual plan. Check the attached toilet, bed position, circulation and comfort rather than judging the room label alone.
Can a south-facing entrance be corrected without moving the door?
Many completed homes use maintenance, layout improvements and a selected door remedy without structural demolition. The right combination depends on the measured plan.
What is the difference between HuOn 3x and TriOn?
HuOn 3x is positioned for small homes and small businesses. TriOn is a three-level FaMa door product intended for premises up to approximately 1,500 sq. ft., including apartments, offices and shops.
When should I consider ThreeOn 3x?
Consider ThreeOn 3x for large homes, factories, institutions or commercial complexes, especially when the entrance situation requires a large-premises option after assessment.
Can tenants use these remedies?
A tenant should confirm the diagnosis, product installation method and landlord permission. Do not drill, alter a fire-rated door or interfere with building safety systems without written approval.