Office, Shop and Factory Vaastu for Business Growth: A Practical Checklist
Quick answer: Business growth Vaastu should examine the complete working system—not only the main door or owner’s chair. Start with the correct property boundary and North direction, then review the entrance, reception, leadership seating, customer movement, accounts, stock, machinery, utilities, toilets, dispatch and Brahmasthan. HR Vaastu 360 helps map these functions on the actual floor plan before you rearrange the business or select remedies.
A business property must do more than look impressive. It must support customer access, staff movement, decisions, payments, storage, production and dispatch. A generic checklist that says “sit here” or “place the cash counter there” cannot account for every office, clinic, retail shop or factory.
The practical approach is to connect three layers:
- Physical performance: safe access, light, ventilation, maintenance, workflow and compliance.
- Vaastu mapping: accurate North, boundary, 16 zones, entrance padas, Brahmasthan and room functions.
- Targeted correction: operational improvement, layout changes and non-demolition remedies according to priority.
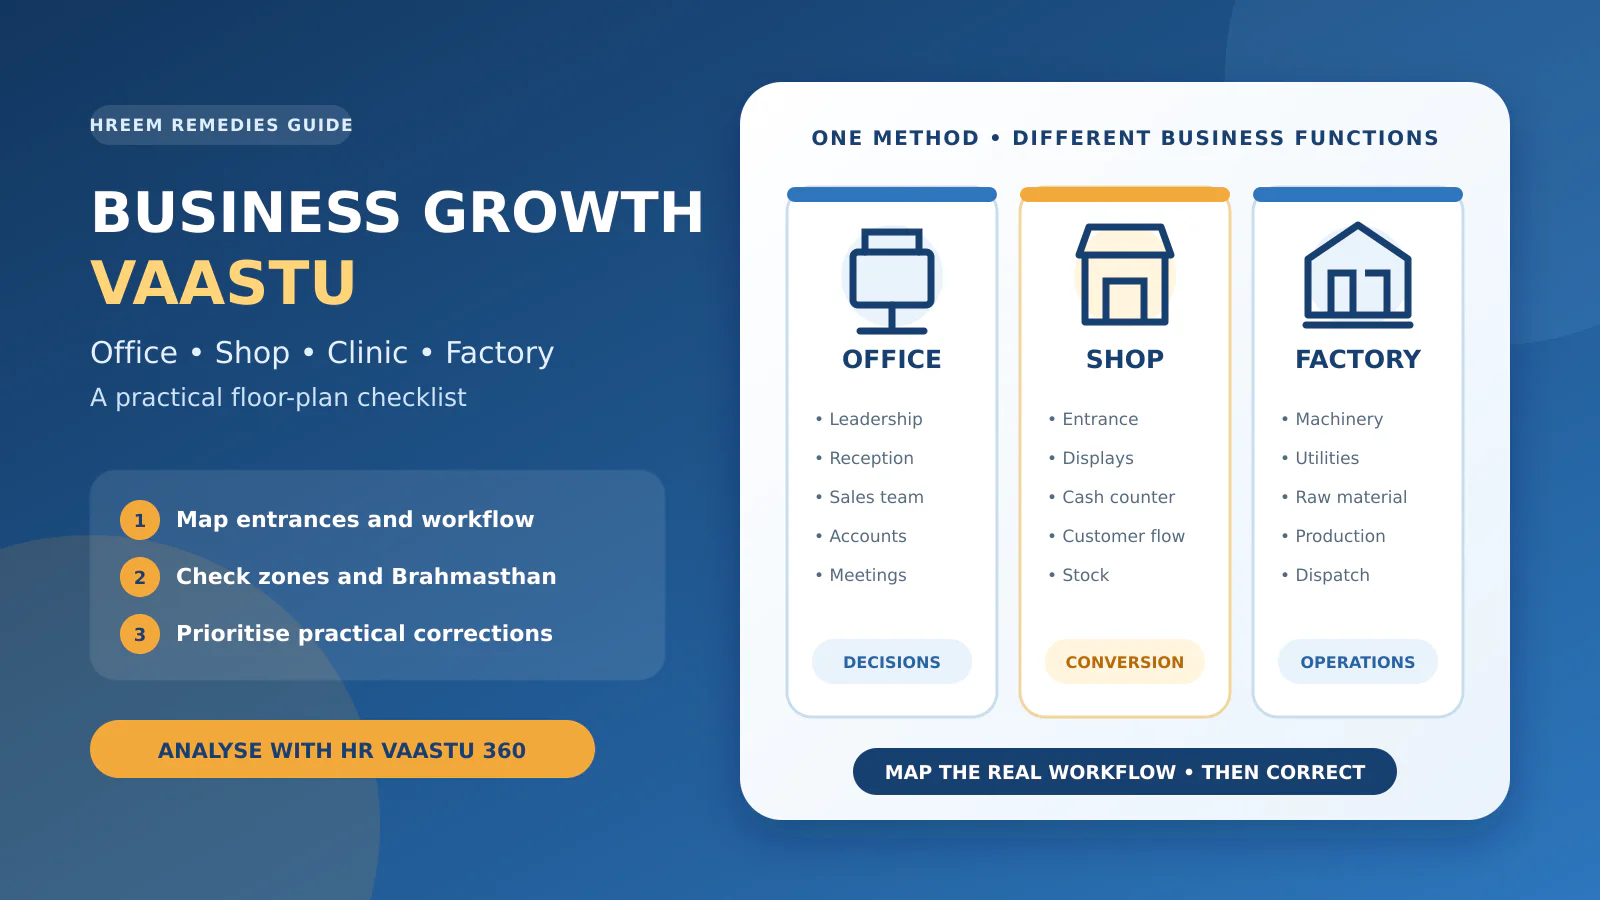
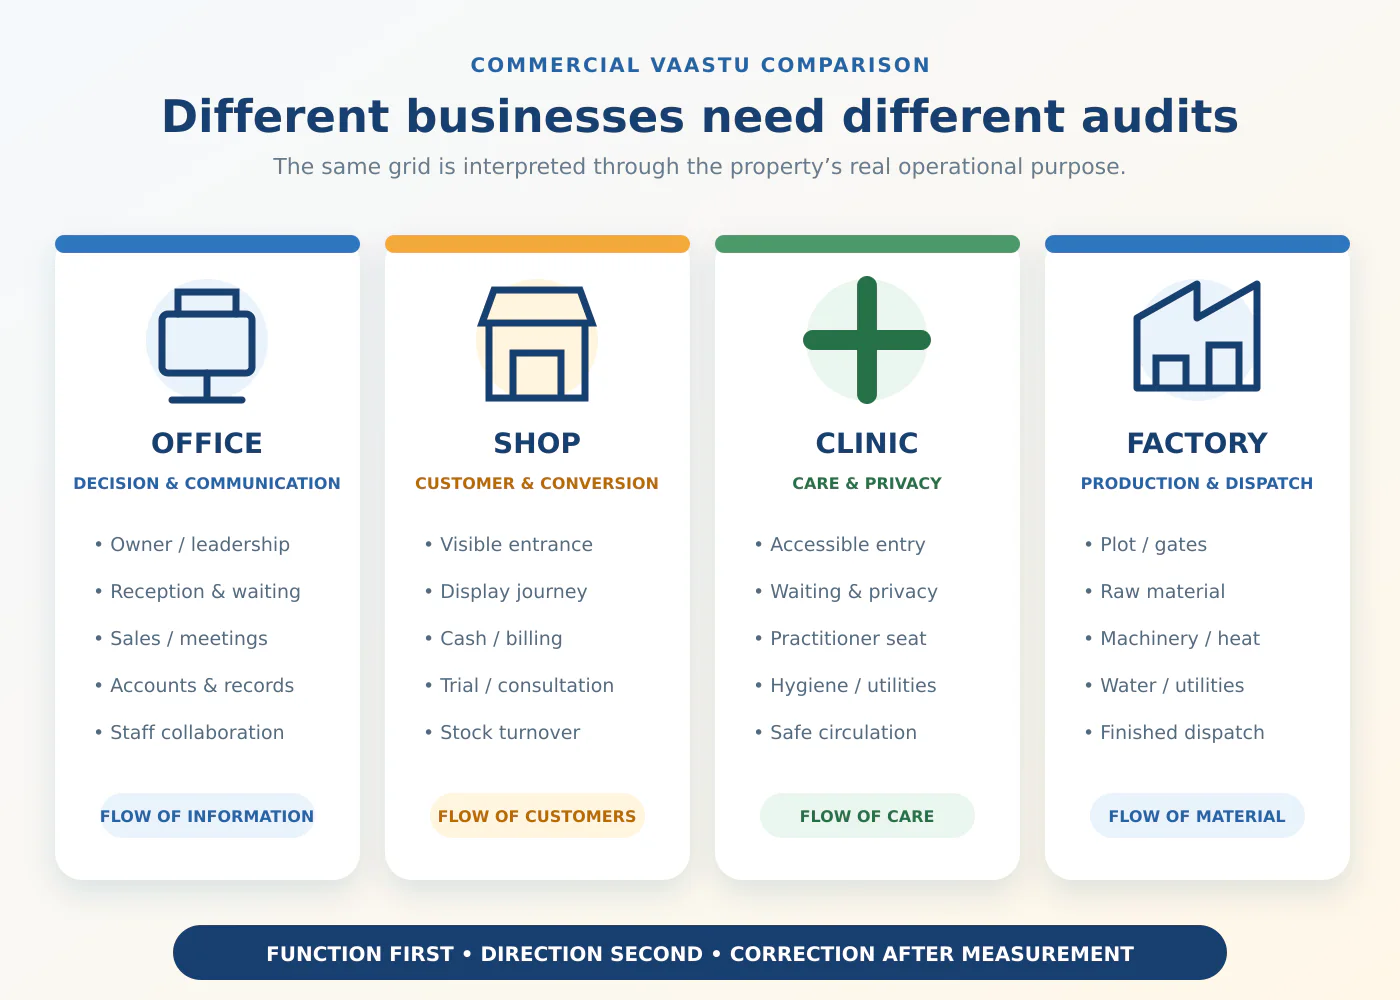
This guide gives separate Vaastu checklists for professional offices, retail shops, clinics and factories while explaining which measurements should be completed before making a business decision.
1. What does “business growth Vaastu” really mean?
Business Vaastu is a traditional spatial-assessment method. It can help organise a workplace audit, identify directional and central-zone concerns, and guide non-demolition corrections. It cannot guarantee turnover, profit, customer conversion or investment returns.
Business performance also depends on pricing, product quality, demand, marketing, staff, systems, cash flow, compliance and leadership. Vaastu should support these practical efforts rather than replace them.
For example, a poorly visible shop entrance is both a practical and spatial concern. A blocked dispatch route is first an operational problem. A leaking central toilet needs plumbing attention before any energetic correction. Good diagnosis separates these issues instead of calling everything “negative energy.”
2. Start with the floor plan—not a direction shortcut
Before checking the owner’s seat, cash counter or machinery, establish the property correctly:
- Select the right boundary. Use the individual office, shop, clinic, factory building or plot being assessed.
- Set accurate North. The top of the drawing is not automatically North.
- Trace the full shape. Include irregular corners consistently; do not force an L-shaped unit into a rectangle.
- Find the true centre. Review the Brahmasthan and central circulation.
- Map the main and secondary doors. Use the exact usable openings, not only the road-facing side.
- Mark actual functions. Record where people really sit, work, pay, store, manufacture and dispatch.
- Separate permanent and movable elements. A concrete lift core carries a different correction priority from a movable desk.
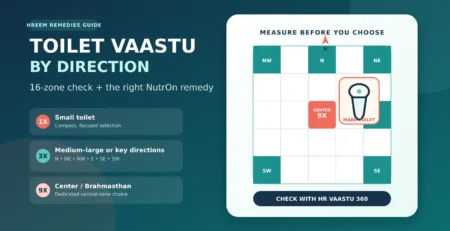
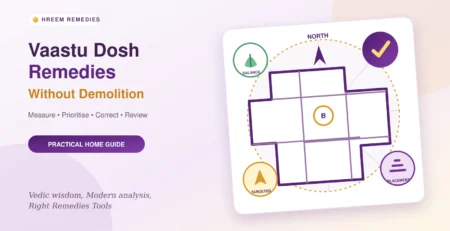
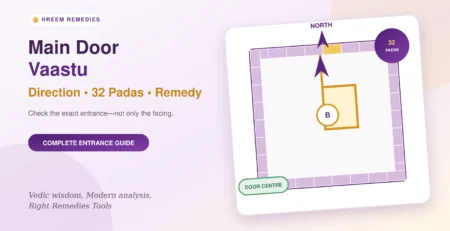
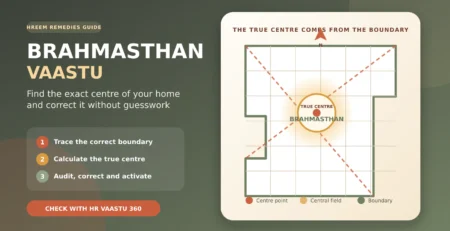
Use our 16-zone floor-plan guide, 32-pada entrance guide and Brahmasthan guide for the measurement foundations.
3. Ten areas every business Vaastu audit should examine
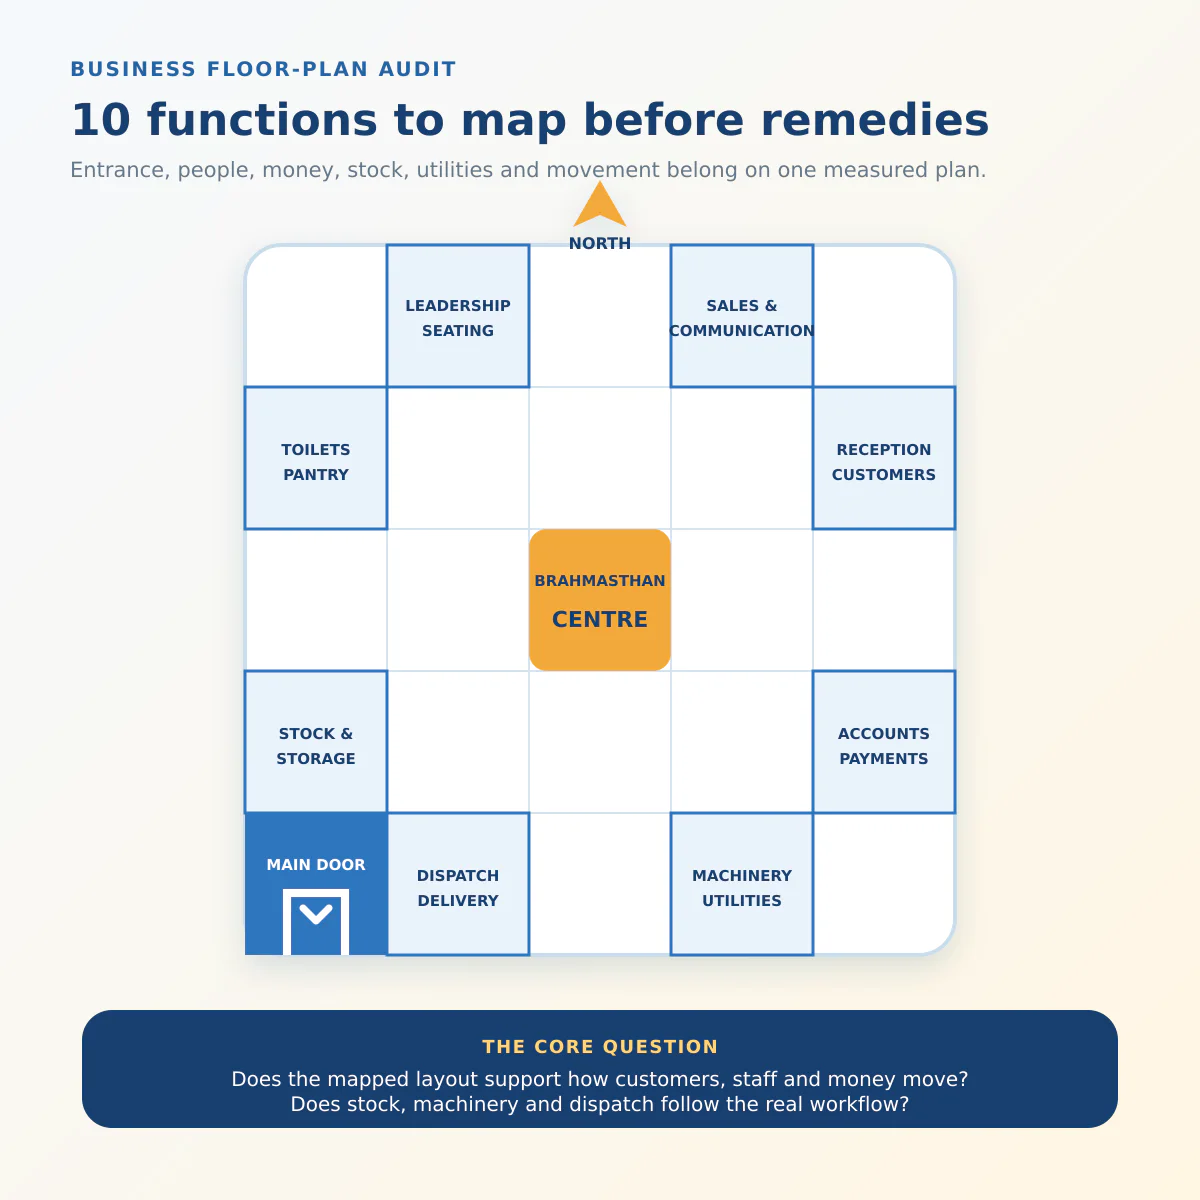
Main entrance
Exact pada, visibility, obstruction, approach, door condition and actual daily use.
Reception
Customer greeting, waiting, first sightline, privacy and connection to the correct team.
Owner or leadership
Stable seating, usable wall support, view of entry, interruption level and decision workflow.
Sales and communication
Call teams, enquiry desks, meetings, demonstrations and follow-up activity.
Cash and accounts
Billing, payment collection, cash security, records, approvals and access control.
Stock and storage
Weight, turnover speed, obsolete stock, fire load, access and inventory movement.
Machinery and utilities
Heat, electrical load, vibration, water, compressors, generators and maintenance safety.
Dispatch and delivery
Loading, packing, outward movement, vehicle access and collision-free circulation.
Toilets and pantry
Exact zones, leaks, drainage, ventilation, hygiene and overlap with sensitive areas.
Brahmasthan
Central openness, circulation, heavy structures, toilets, stairs, lift cores and clutter.
Do not assign importance only by room size. A small cash desk, entrance or decision-maker’s seat may influence the workflow more than a large storage room.
4. Professional office Vaastu checklist
An office is primarily a decision, communication and coordination environment. Map how information moves from enquiry to approval and from approval to execution.
| Office element | What to check | Common mistake |
|---|---|---|
| Entrance and reception | Exact door position, direct visibility, waiting flow and access to the correct department | A beautiful reception that blocks movement or privacy |
| Owner/director cabin | Actual working seat, wall support, door view, glare, interruptions and meeting access | Choosing a direction but ignoring daily usability |
| Sales team | Calls, online meetings, lead management, noise and communication-zone mapping | Placing sales in a disconnected corner without workflow review |
| Accounts and records | Payment approvals, secure storage, servers, confidential files and responsible staff | Mixing public waiting with sensitive financial activity |
| Meeting room | Capacity, acoustics, presentation sightlines, entrances and decision use | Using an impressive room that remains inconvenient or unused |
| Staff workstations | Circulation, daylight, ergonomics, escape routes and actual team collaboration | Applying one seating direction to everyone regardless of function |
Home offices require a smaller version of the same audit. Keep personal rest areas separate from calls, records and customer-facing work where possible.
5. Retail shop and showroom Vaastu checklist
A retail property depends on approach, visibility, entry, browsing, product display, billing and exit. Customer movement should be mapped before adding decorative remedies.
- Shop entrance: Is it easy to see and enter? Is the exact door pada measured?
- First display: Does the customer understand the main product category quickly?
- Movement: Are aisles clear, safe and logically connected?
- Cash counter: Is billing secure, organised and positioned for operational control?
- High-value products: Are they visible but protected from casual handling or blind spots?
- Trial or consultation area: Does it provide privacy without disconnecting the customer?
- Stock room: Is inventory accessible, dry, safe and free from obsolete accumulation?
- Signage and lighting: Do they support visibility without unsafe glare or electrical overload?
A shop with two shutters or several doors should identify the true principal entrance based on customer use. Measure other openings separately rather than treating the full frontage as one door.
6. Clinic and consultation-space Vaastu checklist
A clinic combines professional decisions, privacy, hygiene, waiting and often utilities. Practical healthcare standards must always take priority.
- Maintain clear entry, accessible circulation and emergency routes.
- Separate waiting from confidential discussion where possible.
- Map the practitioner’s actual chair and patient position.
- Keep medicine, instruments and records organised and compliant.
- Review washrooms, sinks, drainage and biomedical-waste areas separately.
- Check electrical, imaging or treatment equipment by actual load and safety requirement.
- Keep the central circulation free from unnecessary storage.
7. Factory and industrial Vaastu checklist
A factory requires the most detailed operational map because it combines land, building, machinery, heat, power, water, raw material, people and vehicle movement.
Plot and building relationship
Map the plot boundary, gates, building footprint, open yards, roads, slopes, cuts and extensions. The plot centre and building centre may be different.
Raw material and finished goods
Record material weight, fire characteristics, arrival path, production sequence, finished-goods holding and dispatch. Slow stock and rejected material should not be hidden inside a generic “store” label.
Heavy machinery
Mark the real footprint, vibration, foundation, operator access, maintenance clearance and load. Never relocate heavy equipment for Vaastu without engineering and production review.
Fire, heat and electrical systems
Map furnaces, boilers, ovens, transformers, panels, generators, compressors and hot processes. Safety codes, ventilation and qualified technical advice take precedence.
Water and waste systems
Identify underground and overhead tanks, treatment systems, drains, wash areas, effluent, septic systems and rainwater. Leakage or contamination is a physical problem requiring immediate action.
Gate, loading and dispatch
Separate staff, visitor and goods movement where possible. Review gate padas, turning radius, loading bays, outward dispatch and congestion.
Management and quality control
Locate the decision-maker, production control, quality inspection, accounts and staff facilities within the whole workflow—not as unrelated rooms.
8. Audit a business floor plan with HR Vaastu 360
HR Vaastu 360 provides a structured way to place the floor plan, set North, trace irregular boundaries and review business functions with 16 zones, 32 door padas, Brahmasthan and other Vaastu overlays.
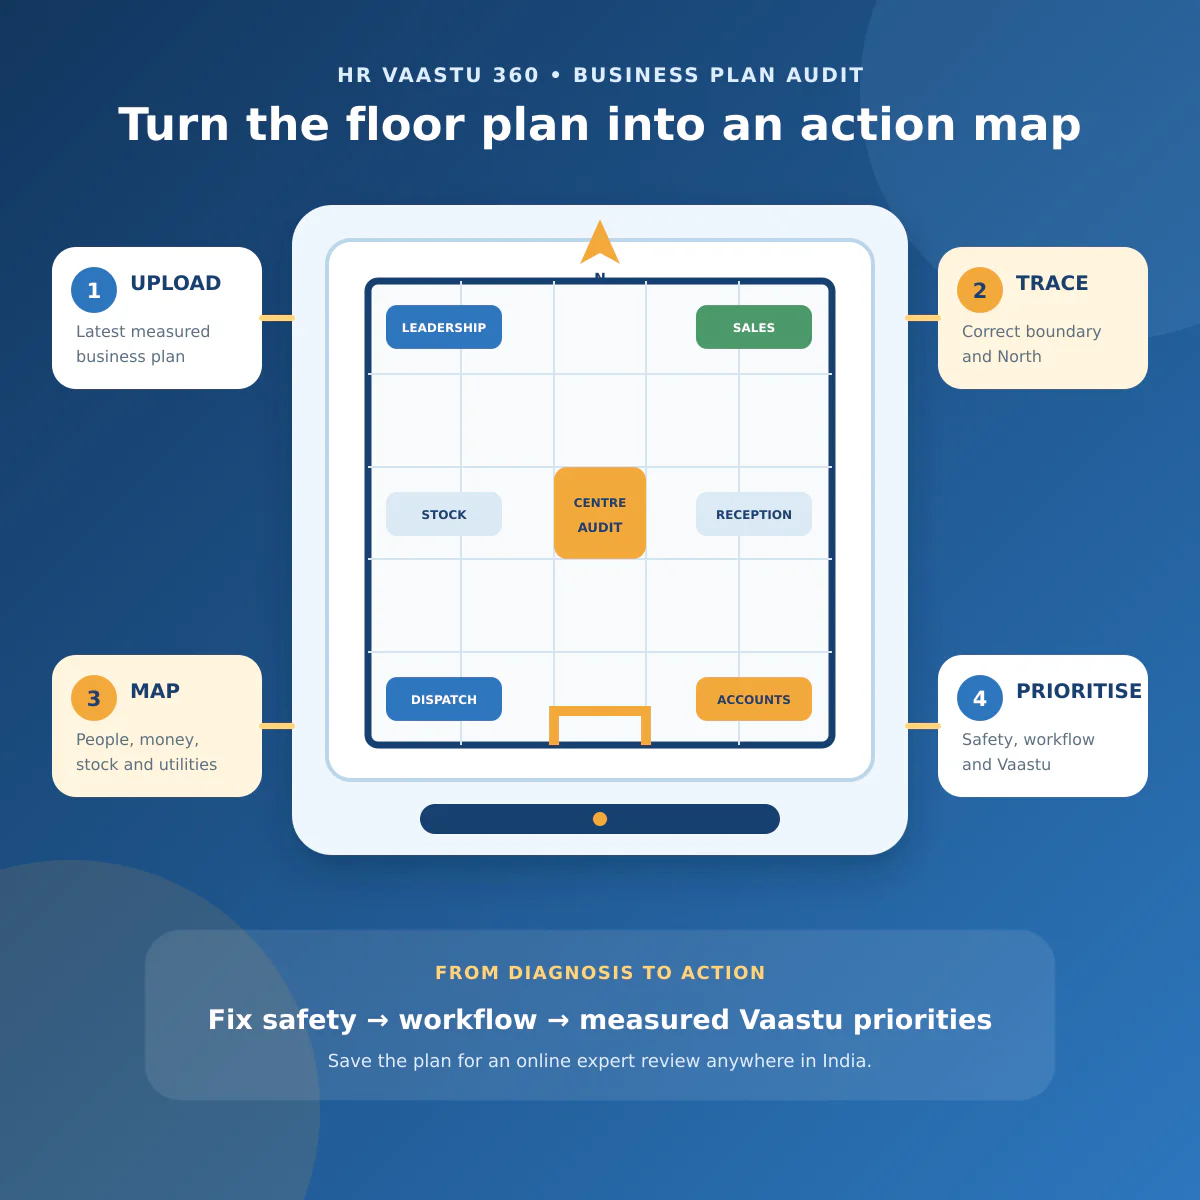
- Upload the latest measured or architectural plan.
- Choose the correct business unit, building or plot boundary.
- Align North from a verified source.
- Trace the custom boundary and confirm the centre.
- Mark all primary and secondary entrances.
- Place the owner, reception, accounts, sales, stock, machinery, toilets and utilities.
- Review central overlap, directional zones and door padas.
- Prioritise permanent high-impact problems before movable furniture.
- Save the plan and use it for an online expert review if needed.
Map your business before changing the layout
Upload an office, shop, clinic or factory plan and examine the complete operational picture.
9. An anonymised business Vaastu case example
Regional distribution office with delayed dispatch
Initial concern: The business team believed its road-facing direction was the main problem because customer orders were being dispatched late.
Plan audit: The measured floor plan showed that the principal entrance needed a finer pada review, but the more immediate operational issue was different. Returned material and unused furniture occupied central circulation, the packing table interrupted movement between stock and dispatch, and the manager’s desk faced constant delivery interruptions.
Correction priority: The business first cleared dead stock from the centre, created a defined return-material area, shifted the movable packing table to restore a direct route and adjusted the manager’s working position within the existing cabin. Only after these practical changes were the entrance and remaining zone concerns considered for targeted remedies.
Lesson: The correct Vaastu process did not begin with purchasing multiple products. It began by mapping how the space actually worked.
10. Correct business Vaastu in the right order
Use this priority sequence:
- 1
Safety and compliance
Fire, structure, machinery, electrical, health, accessibility and legal requirements.
- 2
Physical defects
Leakage, broken entrances, blocked passages, poor ventilation and unsafe storage.
- 3
Operational workflow
Customer movement, decision flow, production, stock, packing and dispatch.
- 4
Measured Vaastu priorities
Entrance padas, Brahmasthan, sensitive zones, cuts, extensions and high-impact objects.
- 5
Non-demolition correction
Rearrangement, load balancing, functional improvement and targeted ProYantra remedies.
- 6
Monitoring
Track enquiry response, conversion, dispatch time, stock movement and other relevant business metrics.
For entrance concerns, use our main-door Vaastu guide. For a toilet problem, use the NutrOn toilet-remedy guide. For a central defect, use the Brahmasthan correction guide. This avoids selecting one product to solve unrelated problems.
If the business has several floors, irregular land, multiple gates, heavy machinery or overlapping concerns, an expert review can convert the plan into a practical priority list. Hreem Remedies provides online Vaastu consultations across India for offices, shops, showrooms, clinics, factories and other commercial premises.
Turn your floor plan into a practical action list
Start with HR Vaastu 360. When the property is complex, book an online expert review for a prioritised, non-demolition correction plan.
Frequently asked questions
Which direction is best for business growth?
No single direction guarantees growth. The entrance pada, business type, internal functions, property shape, centre and complete measured plan should be assessed together.
Where should the business owner sit?
The owner needs a stable, usable working position with appropriate support, visibility and access to decisions. The exact zone should be selected from the complete plan rather than one universal direction rule.
Where should a shop cash counter be placed?
Check secure operation, customer flow, billing visibility and the measured zones. Do not position the counter by direction alone if it blocks entry, aisles or supervision.
Is a south-facing shop or office always bad?
No. The exact door pada and total layout matter more than the broad facing label. Measure the entrance on a North-aligned plan.
What should be checked first in factory Vaastu?
Begin with the plot and building boundaries, gates, centre, production flow, heavy machinery, fire and electrical systems, water, stock and dispatch. Safety and engineering always come first.
Can business Vaastu be corrected without demolition?
Many problems can be prioritised through maintenance, workflow improvement, movable layout changes, load balancing and targeted remedies. Structural changes require qualified professional advice.
Can HR Vaastu 360 analyse an office or factory?
Yes. Upload the plan, trace the relevant boundary, set North and mark entrances, rooms, people, stock, machinery and utilities for a visual Vaastu audit.
Does business Vaastu guarantee higher sales?
No. Sales depend on demand, offer, price, marketing, service, team and operations. Vaastu is a traditional spatial-support method, not a financial guarantee.
Can an online consultation analyse a property anywhere in India?
Yes, when the client provides a clear floor plan, accurate North, photographs, dimensions and business details. Complex industrial properties may require additional technical information or site coordination.
What information should I prepare for a business Vaastu consultation?
Prepare the latest floor plan, verified North, plot or unit boundary, entrance use, owner and staff positions, stock, machinery, utilities, toilets, current workflow and the main operational concerns.