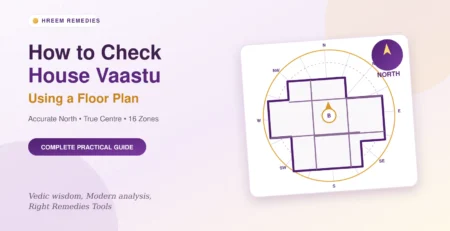
Brahmasthan Vaastu: How to Find the Exact Centre of Your Home and Correct It
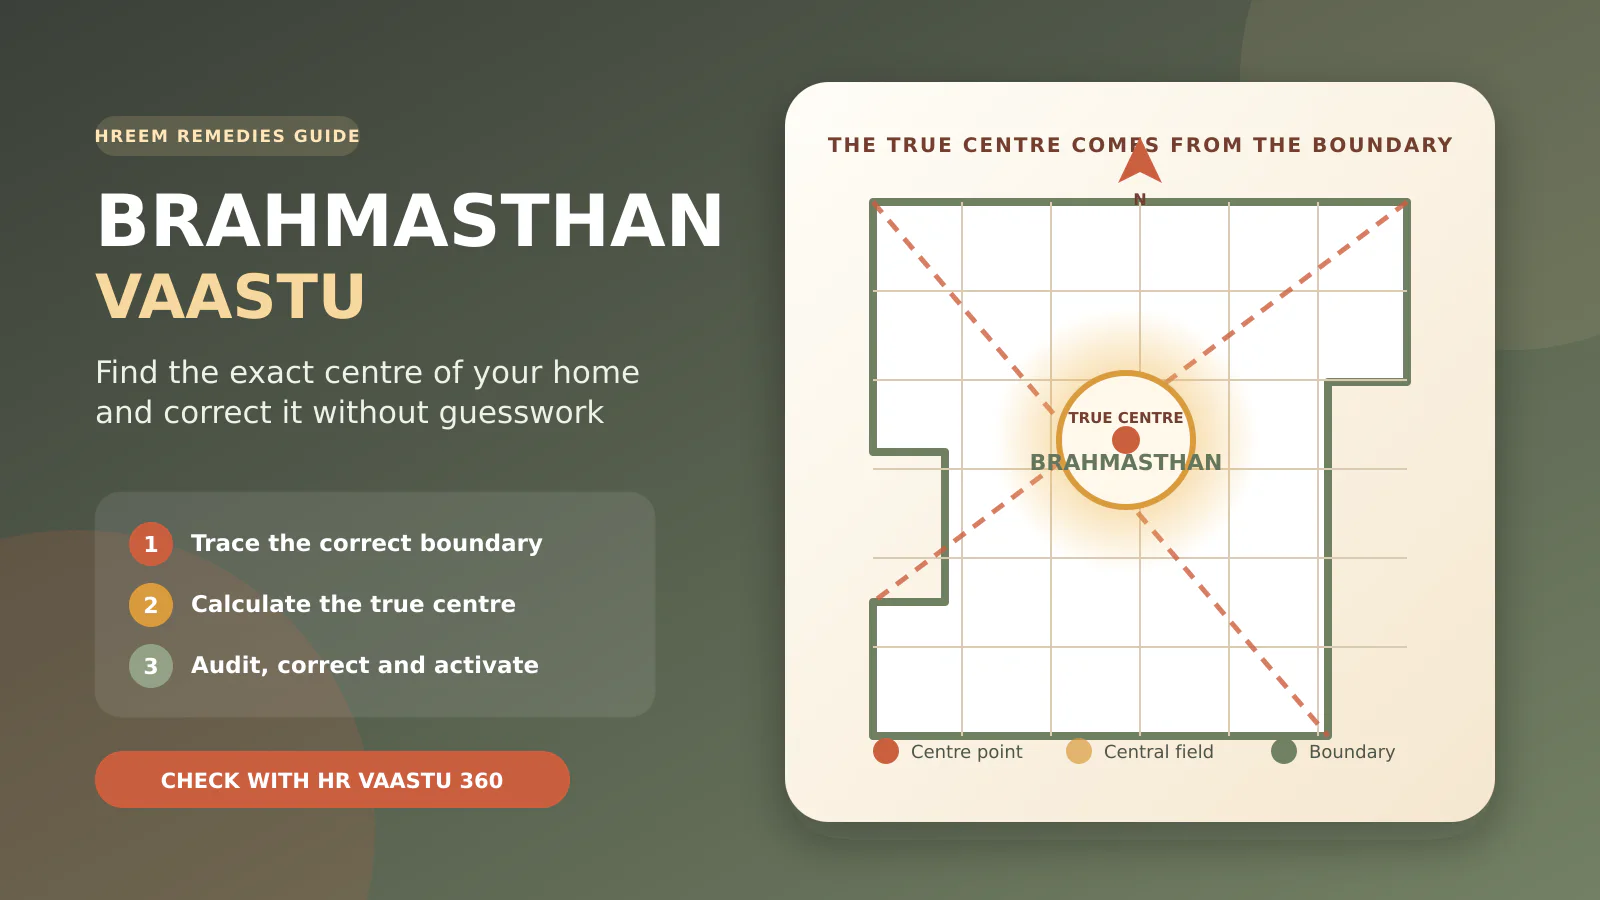
Quick answer: Brahmasthan is the central energy area of a home, office or other property—not simply the visual middle of one room. To locate it correctly, trace the relevant property boundary, establish accurate North and calculate the true geometric centre. Then review the central area around that point for toilets, staircases, heavy storage, shafts, cuts or open circulation. HR Vaastu 360 helps you perform this check visually before planning a correction or selecting a Center ProYantra.
The centre of a property is one of the most important—and most frequently misidentified—parts of a Vaastu floor-plan analysis. People often choose the centre of the living room, the midpoint of the built-up rectangle or the place where two corridors appear to cross. These shortcuts can be wrong, especially in an irregular apartment, L-shaped property, extended balcony or multi-wing building.
In Vaastu, the Brahmasthan is treated as the central organising area of the plan. Its condition is assessed in relation to the complete boundary, surrounding rooms, circulation and actual use. A marked centre point is the beginning of the analysis—not the entire conclusion.
This guide shows how to find the exact centre of your house, what to check in the Brahmasthan, how to handle common modern-layout problems without immediate demolition, and how to distinguish between EkOn, IndrOn and KavachOn when a Center ProYantra is appropriate.
1. What is Brahmasthan in Vaastu?
Brahmasthan refers to the central field of a Vaastu plan. Traditional Vaastu grids treat this inner area as a coordinating space connected with balance, openness and the relationship between all directions. In a practical modern assessment, it helps the consultant understand how the plan is organised around its centre.
It should not be reduced to a superstition that one exact floor tile must remain untouched. The useful questions are:
- Where is the true geometric centre of the property?
- How large is the central influence being reviewed?
- Which room, wall, fixture or circulation path occupies it?
- Is the area open, usable, clean and structurally safe?
- Does a toilet, staircase, lift, shaft or heavy service block overlap it?
- Can the condition be improved without rebuilding the property?
2. Is Brahmasthan a point or an area?
For measurement, begin with an exact centre point. For interpretation, review a central area around it. This distinction prevents two common errors: treating the whole middle room as automatically defective, or assuming that a serious central overlap is harmless because the exact dot falls a few centimetres away.
| Term | How it is used | What it tells you |
|---|---|---|
| Geometric centre | A calculated point within the chosen property boundary | The reference from which central overlap is reviewed |
| Brahmasthan area | The central field shown by the selected Vaastu grid or software method | Which rooms and objects influence the centre |
| Room centre | The midpoint of one bedroom, hall, office or cabin | Useful only when that individual room is being assessed |
| Plot centre | The centre of the entire land boundary | Relevant to plot-level planning, not automatically the centre of one flat |
For a complete independent house, you may need separate plot and building checks. For an apartment, the individual flat boundary is normally the first boundary for the resident’s internal plan. Never combine the flat, common corridor and whole tower into one improvised shape.
3. Which boundary should you use to calculate the centre?
The centre changes when the boundary changes. Therefore, boundary selection must come before any remedy decision.
Apartment or flat
Trace the boundary of the individual flat being analysed. Include or exclude balconies, ducts and wall thicknesses consistently according to the plan and the method being used. Do not switch rules halfway through because a different result looks more favourable.
Independent house
Review the plot boundary and the building footprint separately when necessary. The centre of the land and the centre of the constructed house may not coincide.
Office or shop
Use the actual unit under the occupant’s control. A shop inside a mall should not use the whole mall boundary for its internal Brahmasthan.
Multi-storey property
Begin with a consistent principal boundary and compare each floor. Voids, terraces, upper-floor setbacks and different floor plates may require professional review rather than one centre copied blindly to every level.
Our 16-zone floor-plan guide explains boundary tracing and North alignment in more detail.
4. How to find the exact centre of a house floor plan
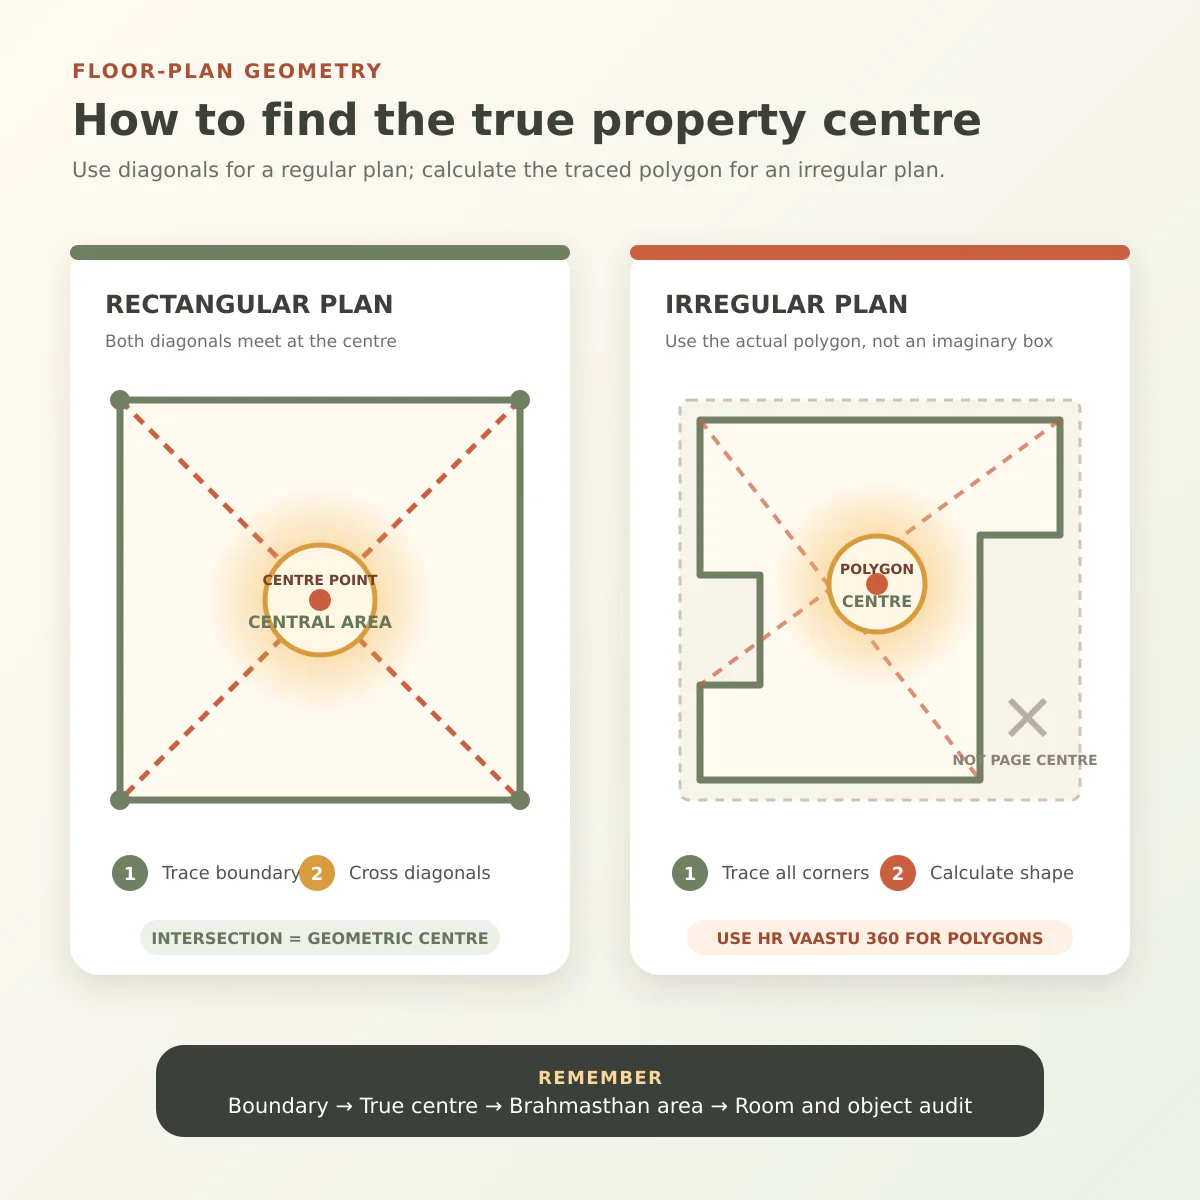
For a square or rectangular plan
- Trace the correct outer boundary.
- Draw a diagonal from the first corner to the opposite corner.
- Draw the second diagonal between the remaining opposite corners.
- The intersection is the geometric centre.
- Apply the chosen Vaastu grid to review the central area around it.
For an irregular plan
A simple pair of diagonals may be misleading for an L-shaped, stepped or polygonal plan. The geometric centre should be calculated from the traced polygon. This is where digital plan analysis becomes much more reliable than drawing lines by eye.
For a rotated plan
Rotation does not change the geometric centre, but accurate North is still required for the full Vaastu assessment. Keep the boundary and directional grid as two separate tasks: first trace the property correctly, then align the grid to North.
For a scanned or photographed plan
Correct severe perspective distortion before measurement where possible. A photograph taken at an angle can stretch one side and shift the apparent centre. Use visible dimensions and a clean scan for better accuracy.
5. How to check Brahmasthan with HR Vaastu 360
HR Vaastu 360 is especially useful for the centre because it lets you trace a custom property boundary instead of forcing every house into a perfect rectangle. The software can then show the centre and relevant Vaastu overlays on the same floor plan.
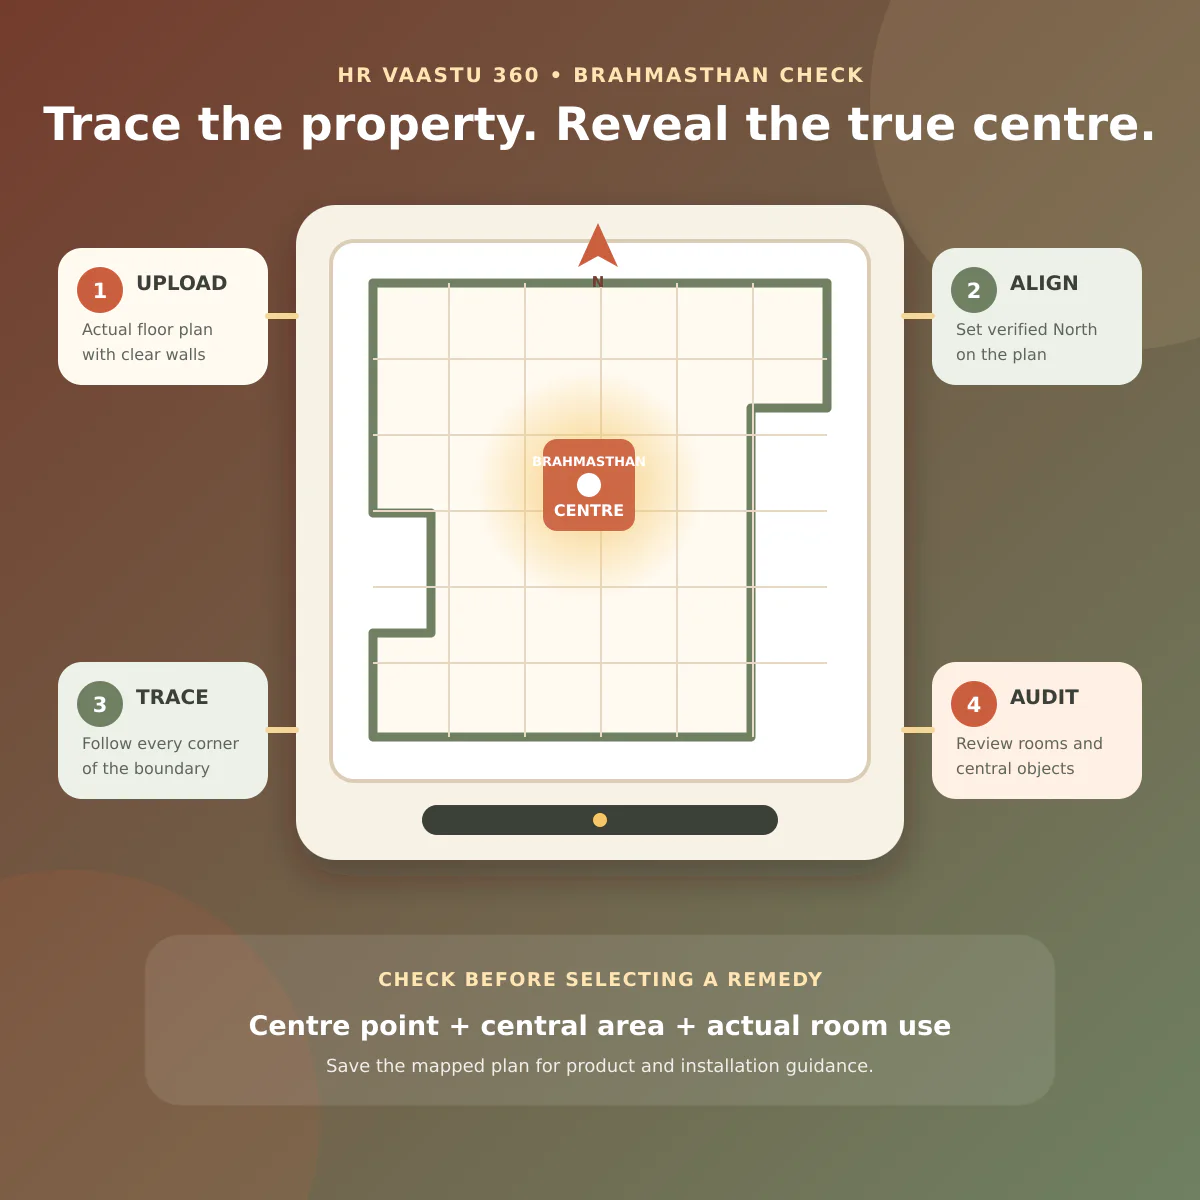
- Upload the actual plan. Use a clean architectural drawing whenever possible.
- Set accurate North. Align the plan from a verified North mark or careful site readings.
- Trace the relevant boundary. Choose the flat, house, shop, office or plot being assessed.
- Close and verify the polygon. Check that every corner follows the real property shape.
- Review the calculated centre. Confirm that no balcony, common passage or adjoining unit has been included accidentally.
- Turn on the appropriate grid. Review the Brahmasthan together with zones, rooms and objects.
- Mark central objects. Record toilets, stairs, lifts, shafts, columns, heavy storage and circulation.
- Save the plan. Keep a screenshot or report for remedy and installation guidance.
See the true centre on your own floor plan
HR Vaastu 360 helps replace visual guessing with a traceable boundary and centre check.
6. What should be checked in the Brahmasthan?
A calm, clean and reasonably open central area is generally preferred. “Open” does not mean every modern apartment must have an empty courtyard. It means the centre should not be unnecessarily congested, neglected or dominated by a major incompatible service.
| Central condition | First response | Assessment priority |
|---|---|---|
| Open hall or circulation | Keep it bright, clean and easy to move through | Usually simpler to manage |
| Furniture crossing the centre | Reduce unnecessary weight or obstruction where practical | Review actual size and permanence |
| Column or structural wall | Do not alter it without an engineer | Use non-demolition balancing if advised |
| Staircase | Keep it safe, repaired and uncluttered | Check how much of the Brahmasthan it occupies |
| Kitchen or fire activity | Review exact appliance position and ventilation | Separate practical fire safety from Vaastu correction |
| Toilet or WC | Verify centre overlap and correct leaks/ventilation | High-priority specialist assessment |
| Lift, shaft or service core | Record its full footprint across floors | Professional plan review recommended |
| Pooja or meditation use | Keep the area peaceful and properly maintained | Check suitability within the complete plan |
A single chair temporarily crossing the centre is not equivalent to a concrete lift core or toilet. Prioritise permanent construction, plumbing, repeated use and the proportion of central overlap.
7. Common Brahmasthan problems in modern homes
A toilet overlaps the centre
Confirm the overlap carefully; do not classify it from the room label alone. Repair leaks, improve ventilation and keep the space hygienic. For a confirmed Center/Brahmasthan toilet, see our toilet Vaastu and NutrOn selection guide, which explains the dedicated NutrOn 9X rule.
A staircase or lift occupies the central area
Map its full footprint, including the stairwell or lift shaft. Never remove structural elements casually. Review circulation and use a non-demolition correction plan where relocation is impossible.
The centre falls inside a wall or column
This is common in finished apartments. Keep the surrounding area visually light and uncluttered where possible, and consider a wall- or ceiling-based Center correction after assessment.
The centre is heavily loaded
Large cupboards, storage boxes, machinery or dead stock can make the middle difficult to use. Remove unnecessary weight first. Permanent equipment requires a plan-based review rather than generic furniture advice.
The plan has a central cut, void or open-to-sky area
A traditional courtyard and an accidental missing floor area are not the same. Review the complete architectural intention, safety, drainage and all floors before calling the condition good or defective.
The calculated centre seems outside the usable rooms
This may occur in strongly irregular shapes. Recheck the traced boundary, and verify that excluded or included projections are being treated consistently.
8. How to correct Brahmasthan without demolition
Completed homes and offices often cannot move a staircase, column, toilet or lift. A practical non-demolition plan can still improve the centre in layers:
- Correct the diagnosis. Recheck the boundary and centre before changing anything.
- Repair physical defects. Address leakage, unsafe wiring, broken flooring, poor light and ventilation.
- Reduce avoidable load. Remove clutter, dead storage and oversized furniture from the central circulation area.
- Improve usability. Keep pathways clear and the central environment calm, clean and well maintained.
- Balance the surrounding plan. Review nearby rooms, directional zones, cuts and extensions rather than isolating the centre.
- Select a targeted Center ProYantra. Match the product to the purpose—general activation, prosperity focus or protective field.
- Install with guidance. Follow the product-specific location and activation instructions.
Read our complete Vaastu remedies without demolition guide for the wider correction framework.
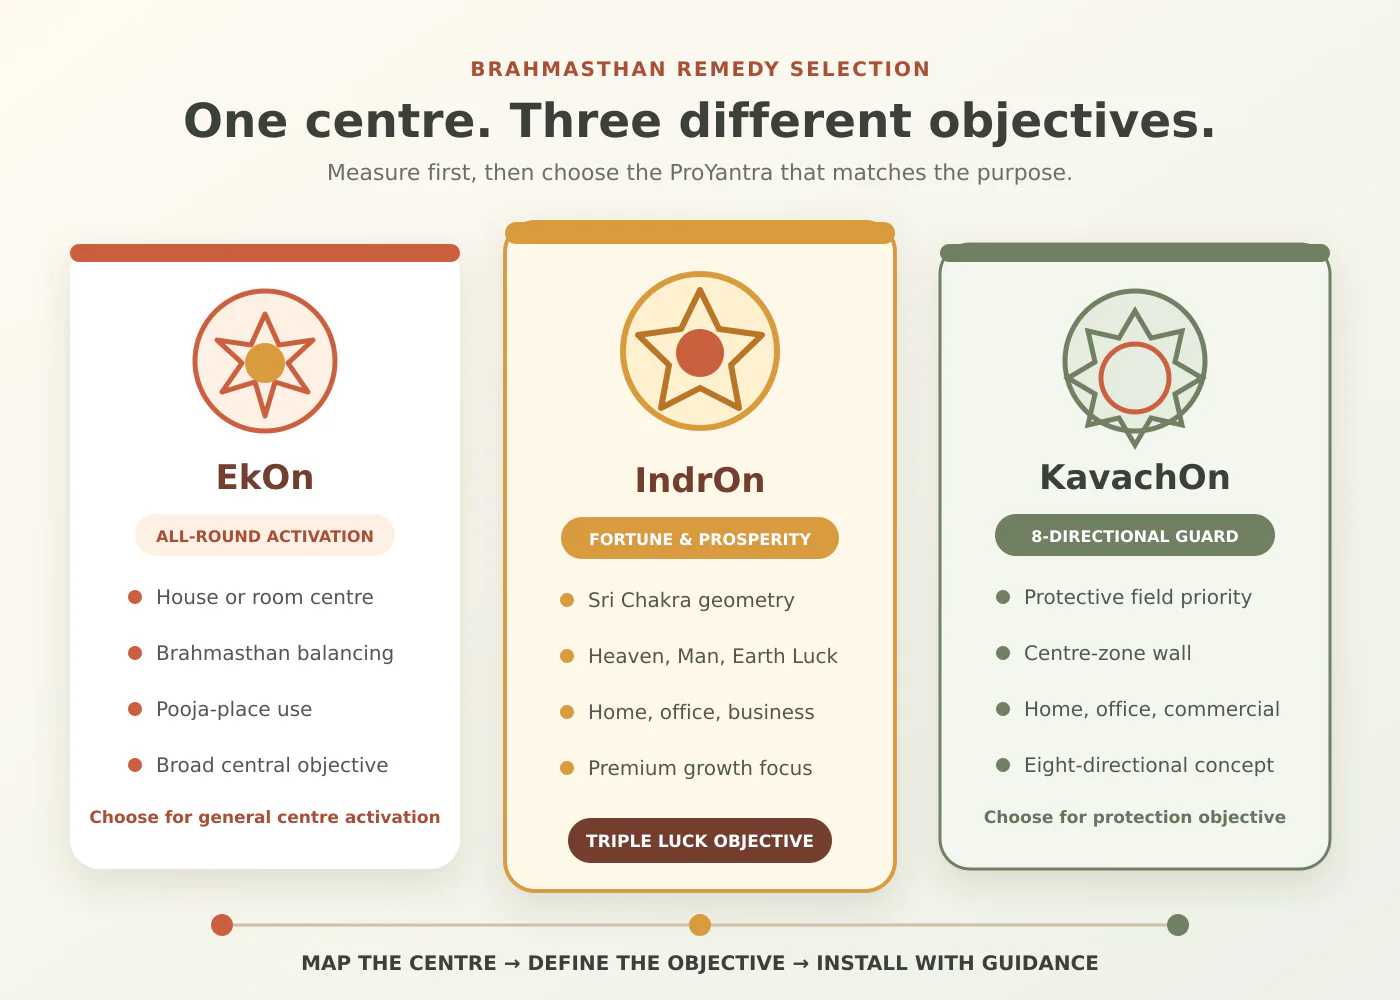
9. Which Center ProYantra should you choose: EkOn, IndrOn or KavachOn?
These products share a connection with central placement, but they are not identical. Choose according to the main objective after confirming the Brahmasthan.
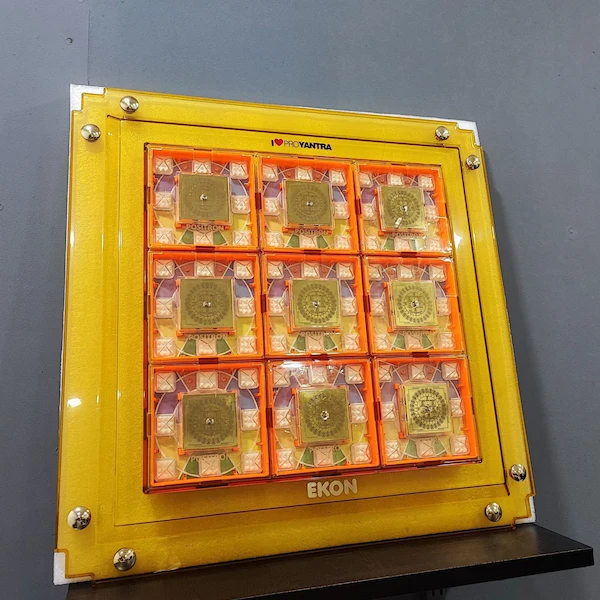
EkOn
The direct all-in-one choice for general centre activation.
- Designed for the centre of a house or room
- Can also be considered for a pooja place
- Suitable when the primary aim is broad Brahmasthan balancing
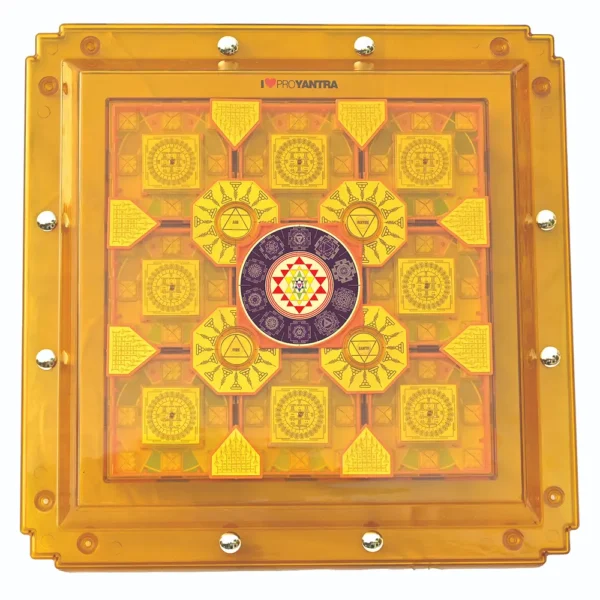
IndrOn
The premium Center choice when prosperity and Triple Luck are the main objective.
- Combines Sri Chakra and pyramid geometry
- Built around Heaven, Man and Earth Luck
- Intended for homes, offices and business premises
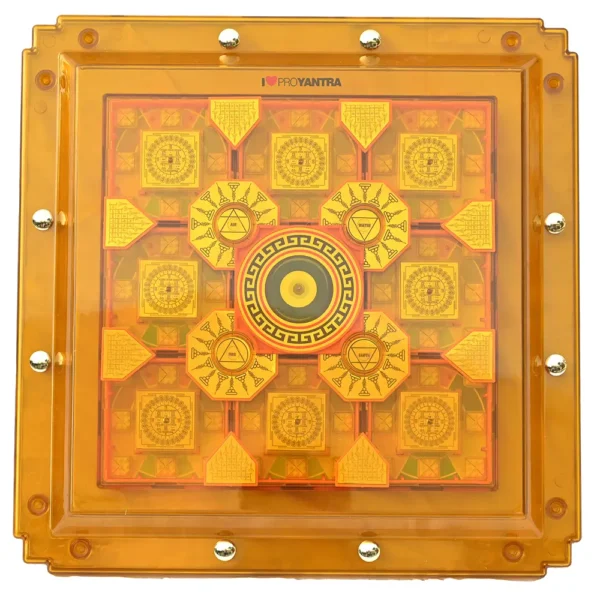
KavachOn
The Center-wall choice when the priority is a protective field around the property.
- Designed as an eight-directional guard
- Suitable for home, office or commercial space
- Recommended on the Brahmasthan-zone wall after assessment
Simple Center-remedy shortcut
General Brahmasthan activation: evaluate EkOn.
Prosperity, fortune and Triple Luck focus: evaluate IndrOn.
Eight-directional protective field: evaluate KavachOn.
This is a discovery guide. Confirm the property centre, objective and installation position before ordering.
You can also browse the full Brahmasthan correction collection or book an online Vaastu consultation for a complex central defect.
10. Brahmasthan Vaastu mistakes to avoid
- Choosing the centre of the largest room. Brahmasthan is calculated from the property boundary.
- Using the centre of the PDF page. White margins and drawing placement have no Vaastu meaning.
- Mixing plot, building and flat boundaries. Analyse each relevant level separately.
- Forcing an irregular property into a rectangle. Trace the real shape or the centre may shift.
- Treating the centre as only one dot. Review the surrounding central area and percentage of overlap.
- Breaking a column or structural wall. Structural safety always comes first.
- Buying a product before defining the purpose. EkOn, IndrOn and KavachOn serve different priorities.
- Ignoring plumbing or electrical defects. A ProYantra does not repair leakage, wiring or ventilation.
- Expecting guaranteed personal outcomes. Center remedies support a traditional Vaastu plan and do not replace practical, medical, financial or professional decisions.
Analyse your true centre with HR Vaastu 360
Upload the actual floor plan, trace the correct boundary and review the Brahmasthan. Once the central condition is clear, compare EkOn, IndrOn and KavachOn according to your objective.
Frequently asked questions
What is Brahmasthan in a house?
Brahmasthan is the central field of the Vaastu plan. It is identified from the correct property boundary and reviewed as an area around the true geometric centre.
How do I find the exact centre of a rectangular house?
Trace the house boundary and draw both corner-to-corner diagonals. Their intersection is the geometric centre. Then apply the Vaastu grid to inspect the Brahmasthan area.
How is the centre found in an L-shaped or irregular house?
The centre should be calculated from the traced polygon. Simple diagonals or an imaginary rectangle can produce a misleading result; digital boundary analysis is more reliable.
Is the Brahmasthan the centre of the living room?
Only by coincidence. The living-room centre and property centre are different calculations. Use the complete relevant property boundary.
Can furniture be placed in the Brahmasthan?
Light, movable furniture is different from permanent heavy construction. Avoid unnecessary congestion and assess the actual size, weight, use and duration of the object.
What if a toilet is in the Brahmasthan?
Confirm the overlap carefully, repair all physical defects and obtain targeted guidance. Hreem Remedies’ toilet guide explains the NutrOn 9X selection for a confirmed Center/Brahmasthan toilet.
Can a staircase or column in the centre be corrected without demolition?
Often the practical approach is non-demolition: improve surrounding circulation, remove avoidable load and use a targeted correction. Never alter a structural element without qualified engineering advice.
Which ProYantra is best for Brahmasthan?
EkOn is the all-round centre-activation option, IndrOn is the prosperity and Triple Luck-focused option, and KavachOn is the eight-directional protection option. Choose after measuring the plan and defining the objective.
Can HR Vaastu 360 calculate the centre?
HR Vaastu 360 lets you upload the plan, trace the property polygon, align North and review the calculated centre with Vaastu overlays and marked room objects.
Should I analyse the plot centre or building centre?
Both may be relevant for an independent property, but they are separate checks. For an apartment, begin with the individual flat boundary rather than the whole tower.