How to Check the Vaastu of Your House Using a Floor Plan: Complete 16-Zone Guide
Quick answer: To check the Vaastu of a house from its floor plan, first confirm accurate North, trace only the property being analysed, find its true geometric centre, align an 8- or 16-zone directional overlay, and then record the entrance, rooms, utilities, open areas, cuts and extensions. A house should not be declared “good” or “bad” from its facing direction or one room alone.
Most online Vaastu checks begin with questions such as “Is this an east-facing house?” or “Is the kitchen in the southeast?” These questions are useful, but they do not provide a complete assessment. Two east-facing houses can have very different entrances, centres, shapes, extensions and internal arrangements.
A reliable floor-plan analysis therefore starts with geometry. The plan must be aligned correctly, the property boundary must be defined, and the centre and directional zones must be calculated before interpreting individual rooms.
This guide explains the practical method used by the Hreem Remedies Vaastu team to perform an initial house-plan assessment. It is suitable for an apartment, bungalow, row house or proposed construction plan. It can also help you prepare the correct information before using HR Vaastu 360 or booking an online Vaastu consultation.
1. Prepare the correct floor plan and measurements
Begin with the clearest plan available. An architect’s scaled drawing is ideal, but a readable plan with verified measurements can also be used for an initial check.
Your plan should preferably show:
- The outer property or apartment boundary
- North direction
- Length and width measurements
- Main and secondary entrances
- Room names and internal walls
- Toilets, kitchen platform, stove and sink
- Staircase and lift position
- Balconies, ducts, shafts and open terraces
- Underground and overhead water locations, where applicable
- Electrical panels, generators or major heat-producing equipment
2. Establish accurate North before analysing rooms
A directional grid is only as reliable as its North alignment. If North is wrong by several degrees, every zone boundary shifts. A kitchen, toilet or entrance located near a zone line may then be classified incorrectly.
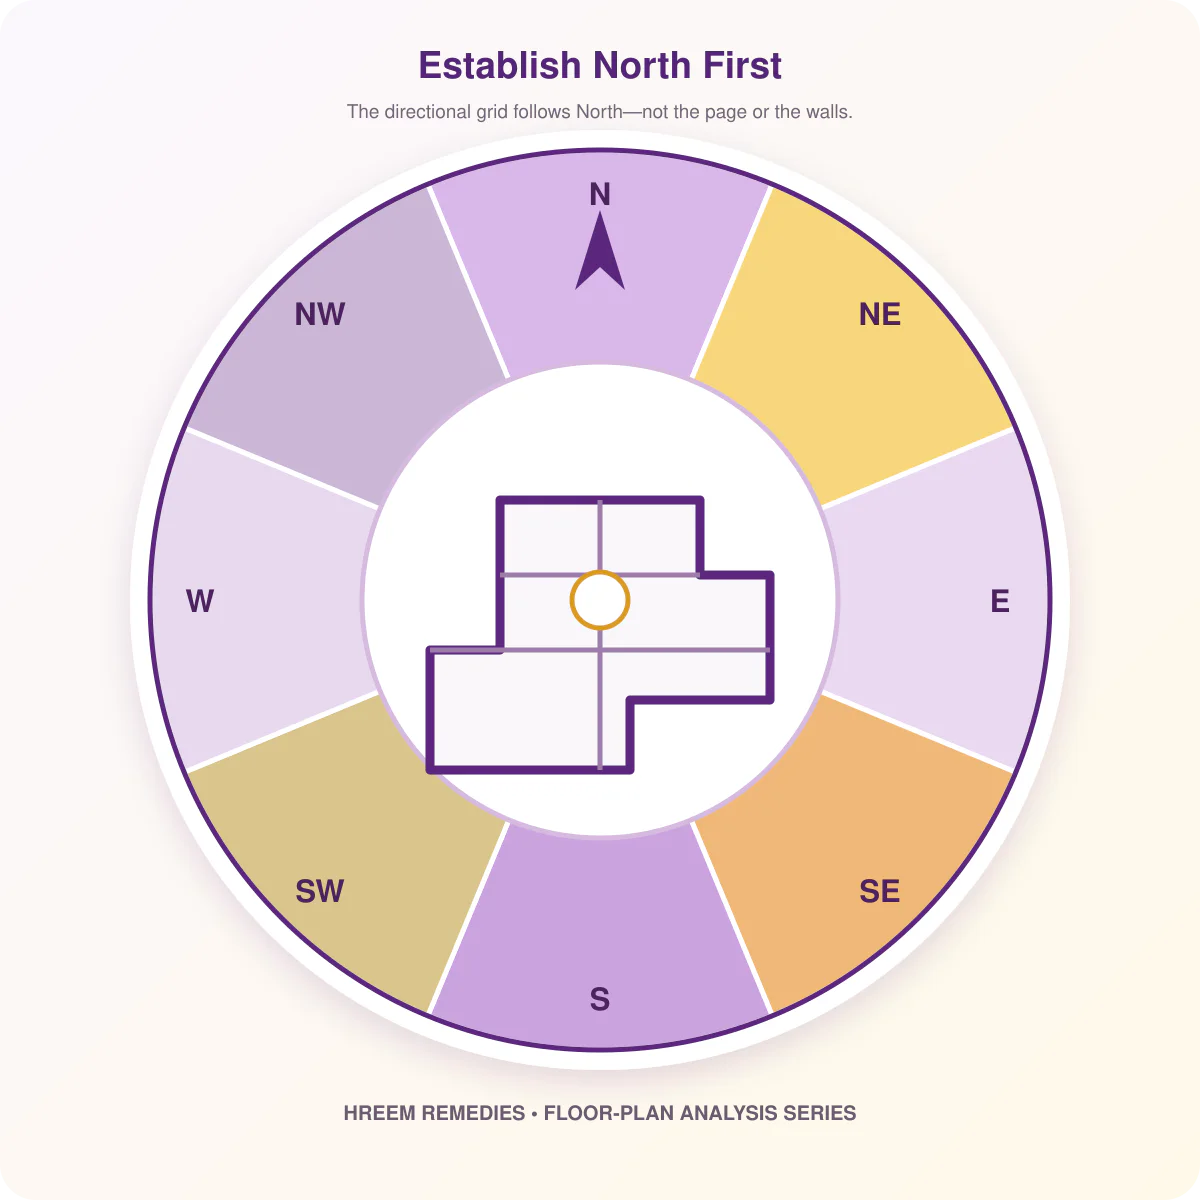
Reliable ways to establish North
- Use the architect’s North mark: Confirm that it refers to the final site orientation and not merely the drawing sheet.
- Verify at the property: Take readings away from metal gates, vehicles, electrical panels, large appliances and reinforced columns, which can disturb a phone compass.
- Take multiple readings: Compare readings from more than one open position rather than trusting a single measurement.
- Use a site survey when precision matters: A professional survey is preferable for irregular plots, proposed construction or high-value decisions.
Google Maps or a satellite view can be a useful cross-check, but it should not automatically replace a verified site direction. Also remember that the top of a PDF or image is not necessarily North.
3. Trace the property boundary correctly
The boundary determines the centre, the shape and the area assigned to every direction. A common mistake is to draw a convenient rectangle around an irregular property. This hides genuine cuts and extensions and may move the calculated centre.
What normally belongs inside the analysis boundary?
| Property type | Boundary to analyse | Important note |
|---|---|---|
| Independent house | The relevant plot boundary and the built structure can be analysed separately | Do not assume that the building centre and plot centre are identical |
| Apartment | The legally usable flat boundary, including relevant attached balconies | Common corridors, lifts and neighbouring flats are not part of the flat boundary |
| Row house | The owned plot and occupied building footprint, assessed separately when required | Shared walls do not change the legal boundary |
| Proposed construction | The actual plot first, followed by each proposed building option | This is the best stage for comparing layouts before construction |
Balconies, open terraces, ducts and shafts require consistent treatment. Include or exclude them according to legal ownership, actual enclosure and the purpose of the assessment—then document that choice. Changing the boundary halfway through the analysis invalidates comparisons.
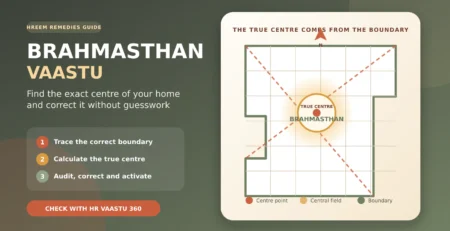
4. Find the true geometric centre or Brahmasthan
The centre is the anchor point for the directional overlay. In a square or rectangular plan, draw both diagonals; their intersection gives the geometric centre. In an L-shaped or irregular polygon, the intersection of a simple bounding rectangle is not necessarily the true centre of the occupied shape.
For irregular plans, use a polygon-based geometric calculation or accurate plan-analysis software. This is especially important when a balcony, projection, internal courtyard or missing corner changes the distribution of area.
Read the detailed 10-step Vaastu check for your home for a broader room-by-room introduction. The present guide focuses specifically on plan geometry.
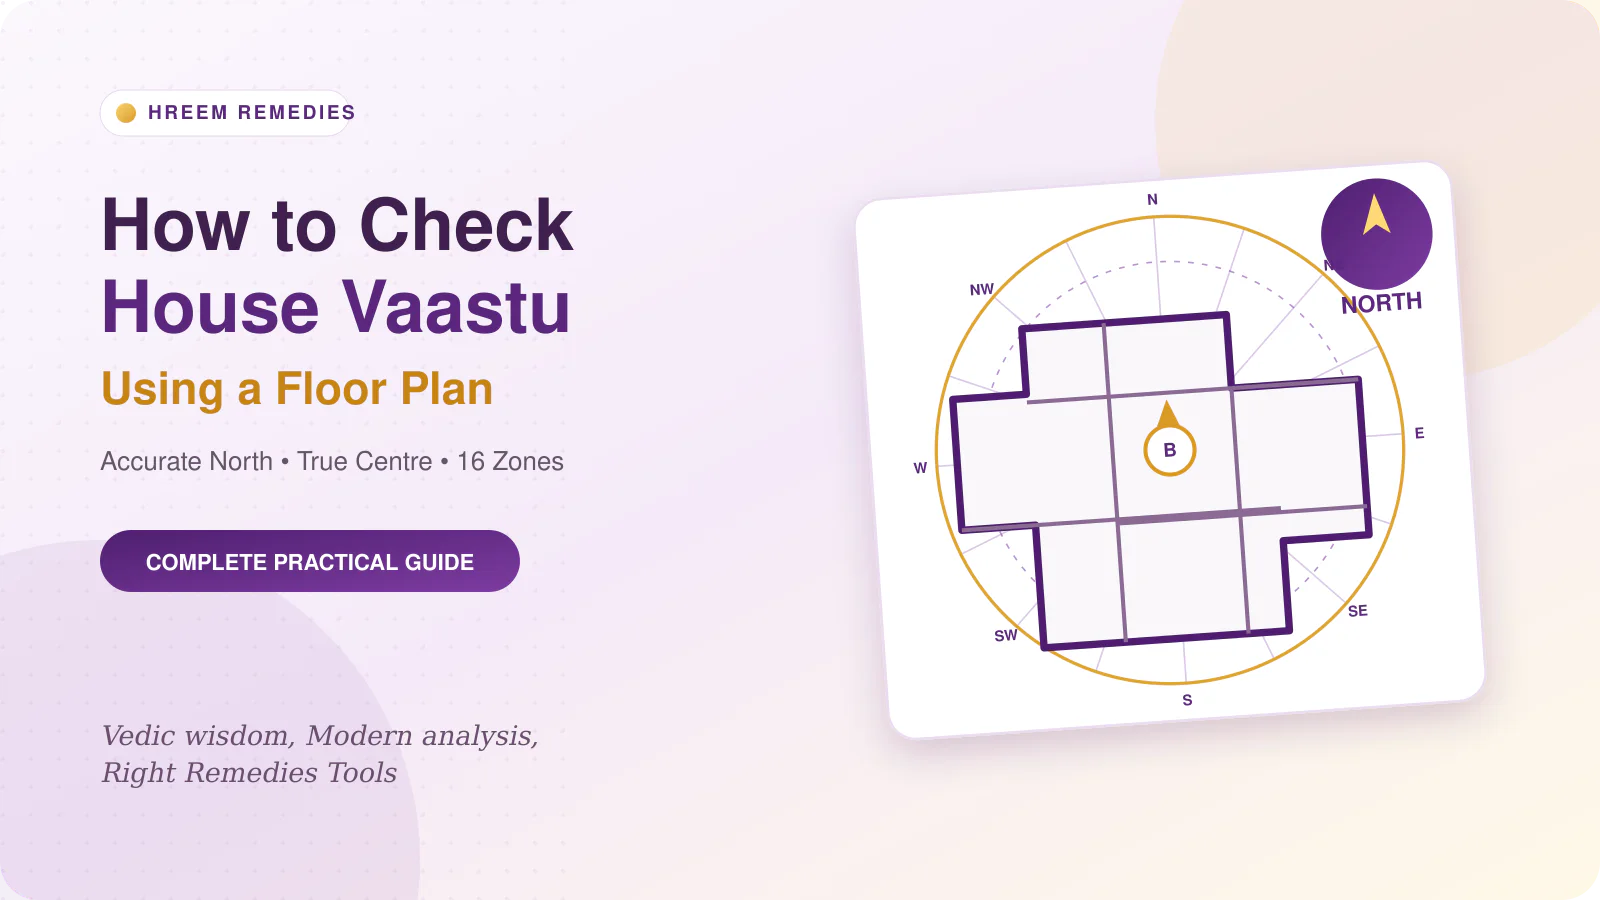
5. Overlay the 8 and 16 Vaastu zones
After North and the centre are confirmed, align the directional overlay to North—not to the walls of the building. A rotated house should remain visibly rotated inside a North-aligned grid.
An eight-direction grid divides the plan into North, Northeast, East, Southeast, South, Southwest, West and Northwest. A sixteen-zone grid adds the transition zones between them: NNE, ENE, ESE, SSE, SSW, WSW, WNW and NNW.
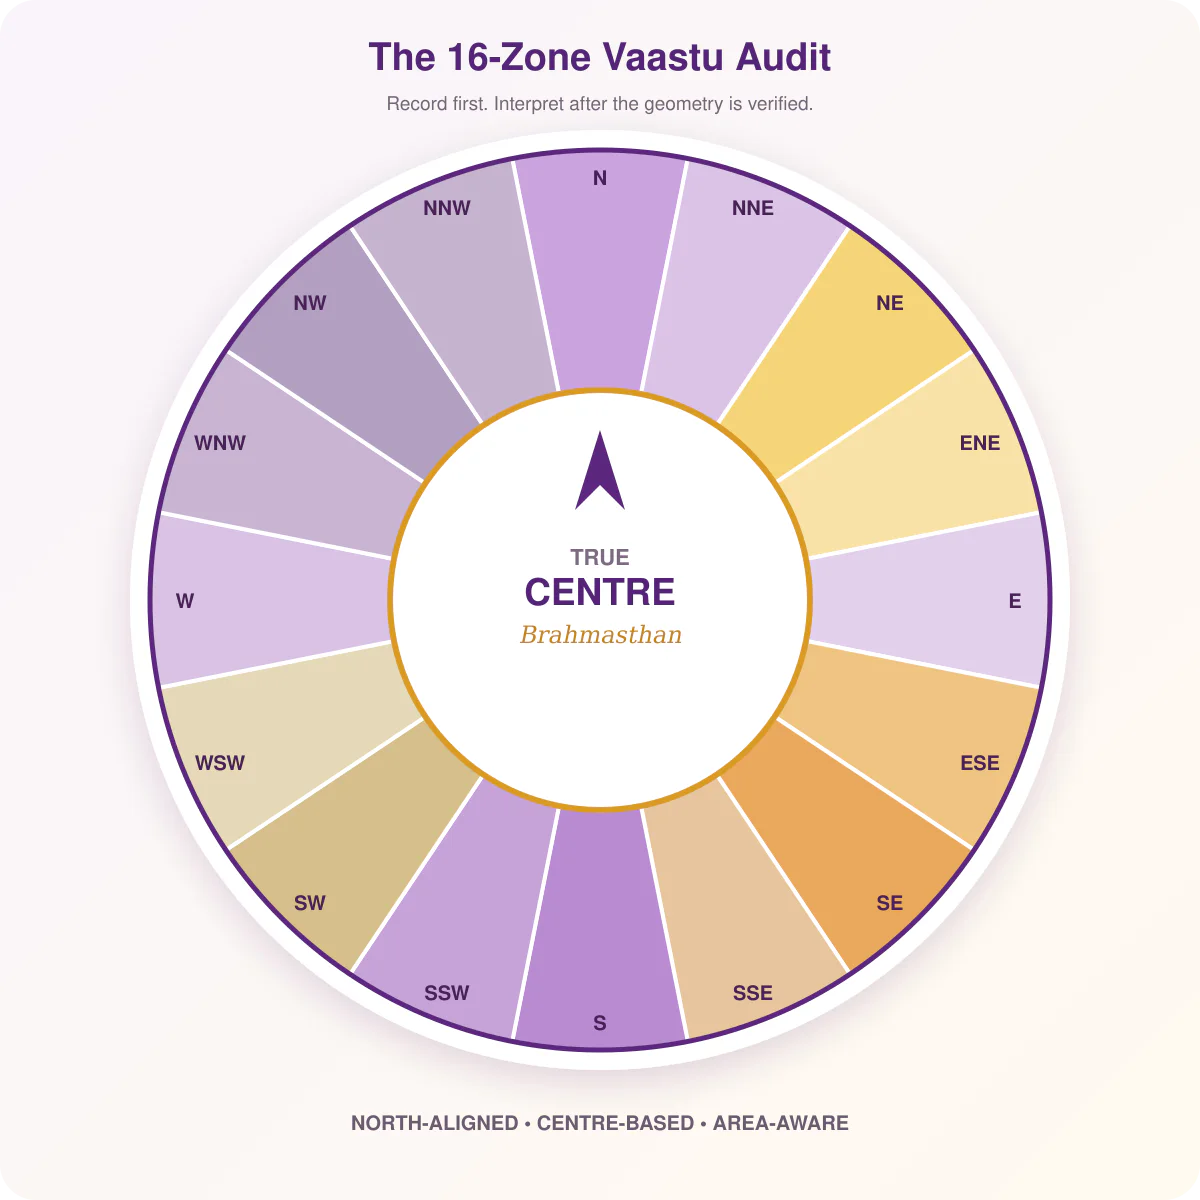
The finer division matters because two objects described casually as “in the east” can actually occupy ENE, E or ESE. Their interpretation may therefore differ. It also prevents a room touching three sectors from being assigned entirely to whichever direction contains its label.
6. Record what actually occupies each zone
Do not begin by labelling each zone good or bad. First create an objective inventory. Mark the percentage and important parts of every room that fall within each sector.
| Zone | Initial audit questions |
|---|---|
| N | Are there openings, working areas, storage, water features or major obstructions? |
| NNE | Is this transitional sector open, occupied, cut, extended or burdened by a utility? |
| NE | Is the sector present and correctly shaped? Note toilets, stairs, heavy storage, water and open space carefully. |
| ENE | Which activities and openings occupy the transition between Northeast and East? |
| E | Record windows, entrance, living activity, walls and any heavy or blocked portion. |
| ESE | Note electrical equipment, kitchen overlap, toilets, bedrooms and zone cuts. |
| SE | Record the kitchen, cooking direction, electrical load, water and openings. |
| SSE | Check activity, heat, doors, utilities and whether the sector is complete. |
| S | Record bedrooms, walls, openings, load, slope and important utilities. |
| SSW | Note toilets, disposal areas, storage, doors and structural irregularities. |
| SW | Check shape, height, load, master bedroom, openings and underground water. |
| WSW | Record study, storage, circulation, utilities and any cut or extension. |
| W | Note dining, storage, openings, water, stairs and major wall mass. |
| WNW | Check transition use, toilets, bedrooms, doors and open areas. |
| NW | Record guest spaces, movement, kitchen overlap, doors, air flow and utilities. |
| NNW | Note entrances, bedrooms, toilets, storage and the transition back to North. |
This inventory separates measurement from interpretation. Final interpretation should consider the property type, occupants, entrance pada, floor level, external environment and interactions between several observations.
7. Evaluate shape, proportions, cuts and extensions
A room list cannot reveal whether a directional zone is physically reduced or expanded. That requires area-based shape analysis.
Property proportions
Within the Hreem Remedies assessment framework, square and balanced rectangular properties receive preference. Length-to-width proportions around 1:1, 1:1.15 and 1:1.25 are treated as especially balanced. Proportions beyond approximately 1:2 require closer review because long, narrow shapes distribute zones unevenly.
Ratio alone should not be converted into a final Vaastu score. It is a geometry flag that must be considered alongside the actual boundary and zone distribution.
Cuts and extensions
A cut is a meaningful shortage of area within the expected balanced outline; an extension projects beyond it. Visual guesswork can exaggerate tiny construction variations, so the percentage should be calculated.
In Hreem Remedies’ geometric assessment rules:
- A cut below approximately 2% can generally be treated as a minor tolerance for most zones.
- Northeast is assessed more strictly; even a small measurable NE cut deserves attention.
- A Northeast extension up to approximately 5% may be treated positively, while a larger extension requires separate evaluation.
- The same percentage does not carry the same importance in every zone; severity and directional weighting matter.
These are Hreem Remedies’ professional working rules, not universal building codes. Measurement accuracy, context and expert judgement remain essential. For a focused explanation, see the Northeast Vaastu guide.
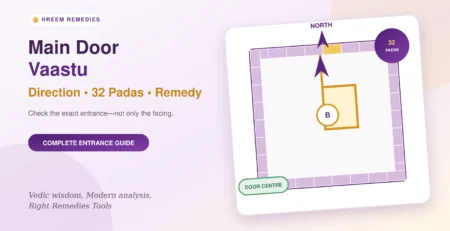
8. Analyse the main entrance separately
“North-facing” or “east-facing” is not a complete entrance analysis. The exact door position along the relevant side matters. A detailed assessment divides the perimeter into entrance sections or padas and records which pada contains the centre of the usable door opening.
When marking the entrance:
- Use the actual clear door opening, not the decorative frame or porch.
- Mark the door on the traced property boundary.
- Record whether it is the principal entrance used by the occupants.
- Do not classify the entrance only from the direction you face while leaving the house.
- Analyse secondary doors separately from the main door.
A south- or west-facing house should not be rejected automatically. The exact entrance position, complete plan and intended use are more informative than the side name alone. The same principle applies to an east-facing house.
9. Worked example: how observations are recorded
Consider a demonstration plan that is approximately rectangular and rotated slightly from the page. After aligning the grid to verified North, the analyst marks the centre, entrance, room footprints and visible projections.
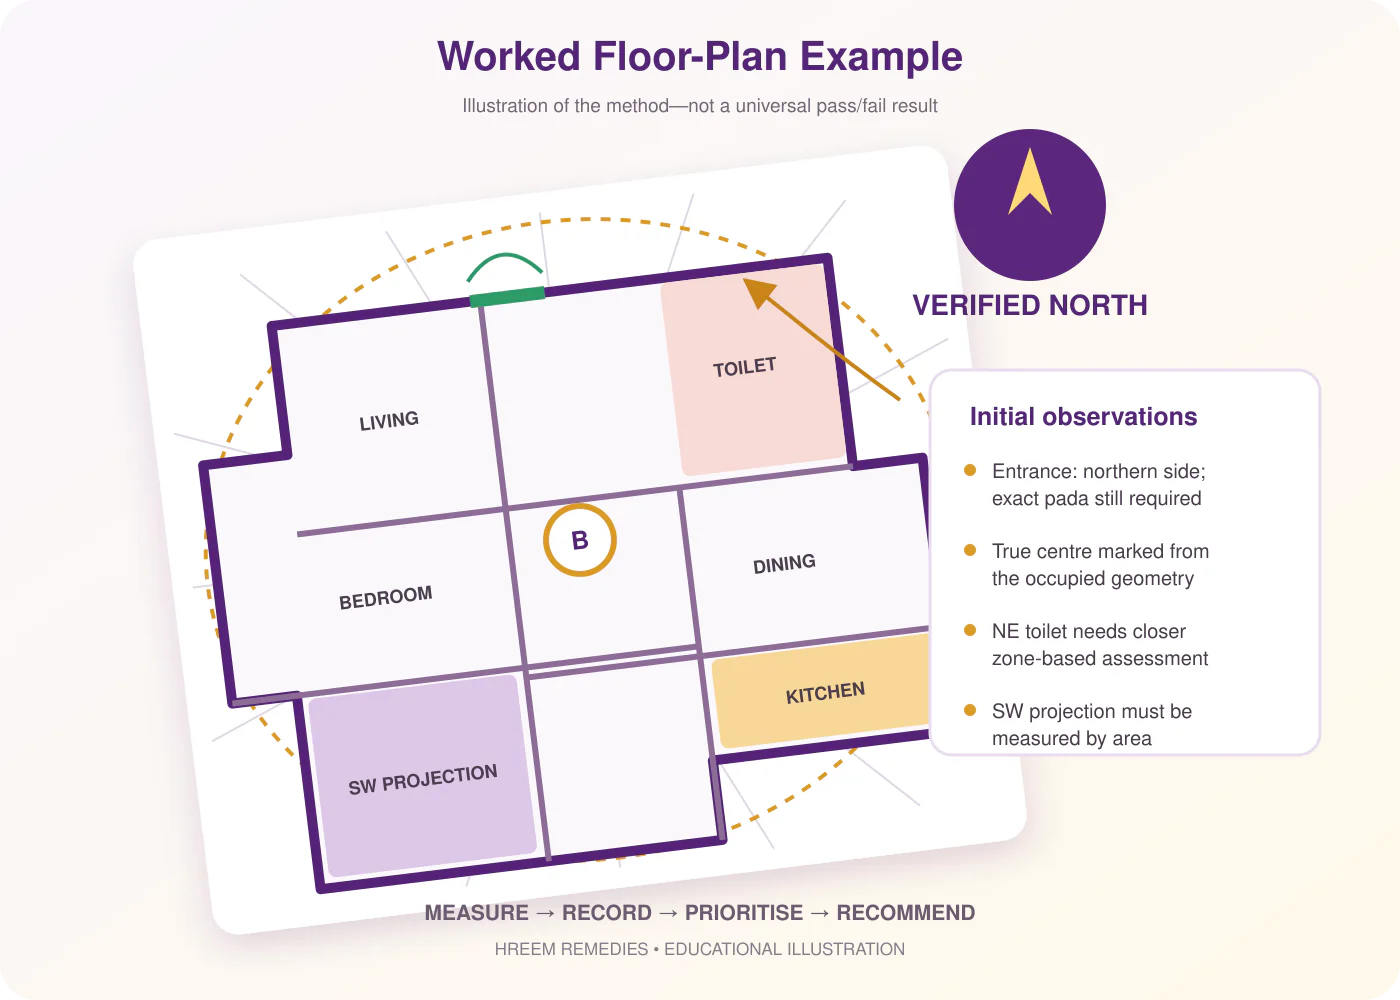
The initial observation sheet might say:
- The main entrance falls on the northern side; its exact pada still needs calculation.
- The centre is partly occupied by internal circulation rather than being assumed from the central room label.
- A toilet overlaps the Northeast sector and needs closer assessment.
- The kitchen occupies much of Southeast, but stove, sink and electrical positions must be checked separately.
- A Southwest projection changes the overall shape and must be measured as an area percentage.
Notice that these are observations—not dramatic predictions. Only after the plan is measured should the analyst prioritise issues, distinguish minor deviations from major ones, and discuss practical corrections.
10. Common floor-plan Vaastu mistakes
- Assuming the top of the plan is North. Always verify the orientation.
- Rotating the directional grid to match the walls. The grid follows North, even when the house is tilted.
- Using the bounding-box centre for every irregular plan. This can move the centre away from the true occupied geometry.
- Ignoring balconies and projections without documenting why. Boundary decisions must remain consistent.
- Judging a whole room from its label. A large room may span several zones.
- Calling every small notch a major cut. Calculate its area and apply a reasonable tolerance.
- Looking at rooms but ignoring shape and entrance padas. These can materially change the assessment.
- Giving one remedy for every house. Similar-looking problems can require different priorities.
- Making guaranteed outcome claims. Vaastu is a traditional spatial system; it should not replace structural, medical, financial or legal advice.
Want to check your actual floor plan?
Use HR Vaastu 360 to align your plan, mark the boundary and review directional overlays. For a personalised interpretation and practical correction plan, book an online Vaastu consultation with Hreem Remedies.
Frequently asked questions
Can I check my house Vaastu using only a floor-plan image?
You can perform an initial check if the image clearly shows the boundary, rooms and accurate North direction. Reliable cut, extension and proportion analysis also requires correct dimensions or a scaled plan.
How do I find the centre of a house plan?
For a square or rectangle, join opposite corners and use the intersection of the diagonals. For an irregular plan, use a polygon-based geometric calculation rather than assuming the centre of an outer rectangle.
Should I include balconies while checking an apartment?
It depends on legal ownership, actual use and enclosure. Make a clear, consistent boundary decision and record it. Do not include a balcony for one calculation and exclude it for another.
Is a north-facing or east-facing house always Vaastu-compliant?
No. Facing direction is only one observation. Entrance position, shape, centre, zone distribution, rooms, utilities, cuts and extensions must also be reviewed.
Can Google Maps be used to find North?
It can be used as a cross-check, but a verified architect’s plan, careful on-site readings or a professional survey is preferable when precise alignment is required.
What if my house is rotated and its walls do not match the compass directions?
Keep the directional grid aligned to North and allow the house to remain rotated inside it. Do not rotate the compass grid merely to make it parallel to the walls.
Is an L-shaped house automatically bad?
Not automatically. The missing and extended areas, their percentages, the affected zones and the usable building layout must be calculated before reaching a conclusion.
Can Vaastu defects be corrected without demolition?
Many layouts can be improved through changes in use, placement, load, colour, element balance or non-demolition remedies. The suitable approach depends on the measured plan and the importance of each observation.
Does a staircase affect only the zone where it begins?
No. Its full footprint, direction of movement, landing, weight and vertical continuation should be recorded. See the detailed guide to staircase placement in Vaastu.
Is online Vaastu analysis reliable?
It can be reliable when the consultant receives an accurate scaled plan, verified North, photographs, measurements and complete property information. Poor inputs lead to poor conclusions, whether the assessment is online or in person.